
Address
43 Norwyck Wy, Spruce Grove, AB
Price
$ 650,000
Property Attributes
- ID#E4474289
- TypeSingle Family
- Listing Status Active
- MunicipalitySpruce Grove
- CitySpruce Grove
- AreaSpruce Grove
- NeighbourhoodFenwyck
- Postal CodeT7X 3G5
- Style
- Year Built2026
- Price$ 650,000
- Bedrooms4
- Bathrooms2
- Half Bathrooms1
- Sqr Footage2477
Data Source:
Canadian Real Estate Association (CREA)
Property Description
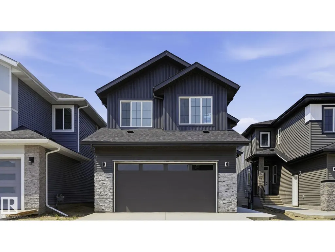
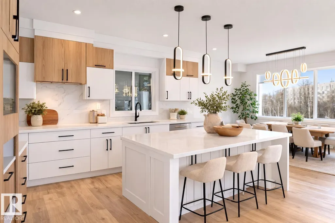
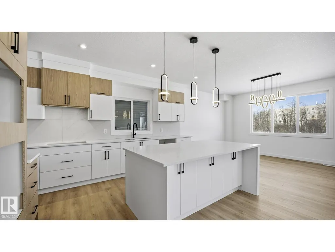
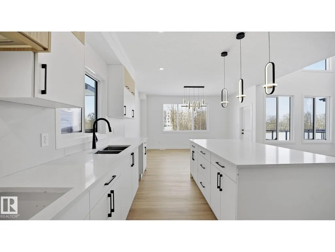

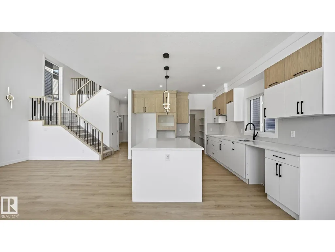
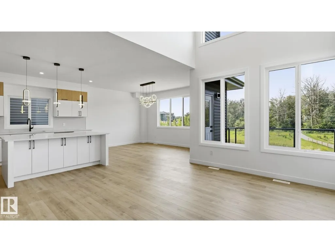
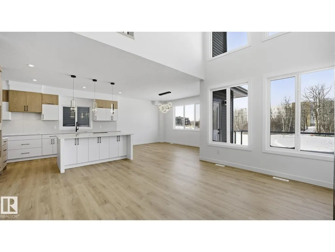
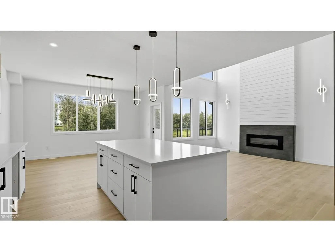
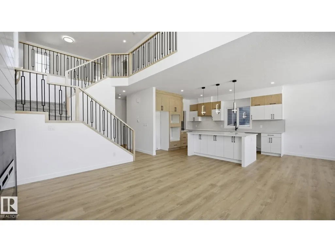
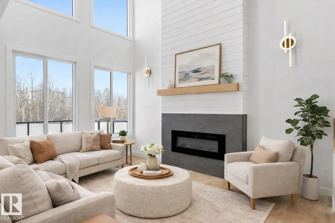
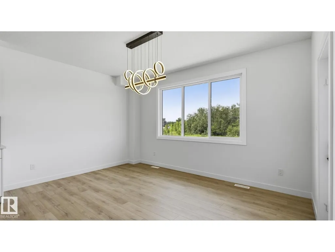
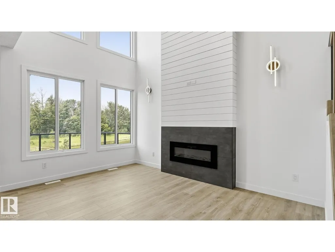
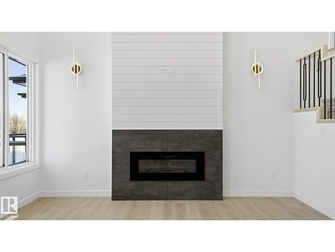
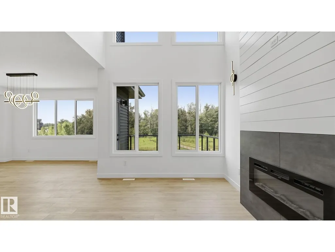
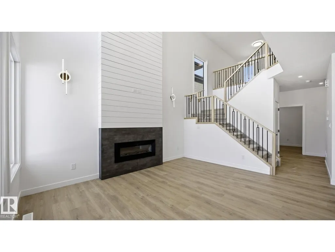
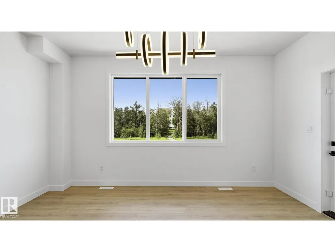
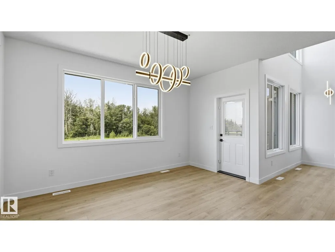
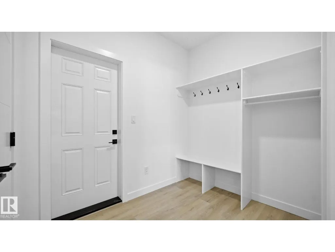
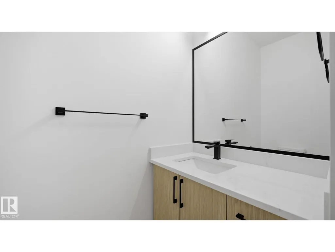
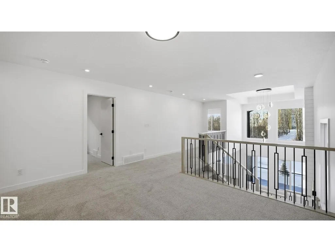
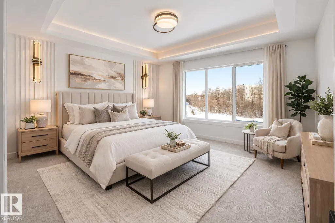
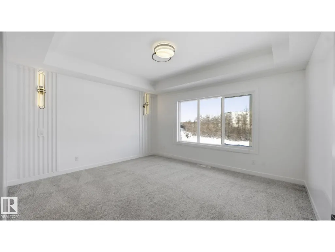
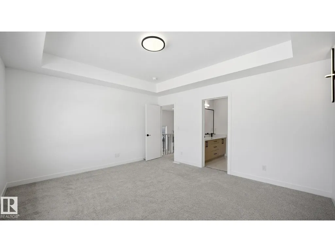
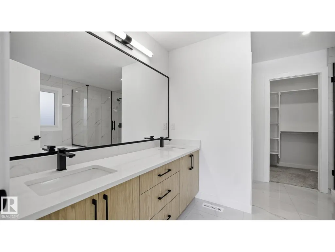
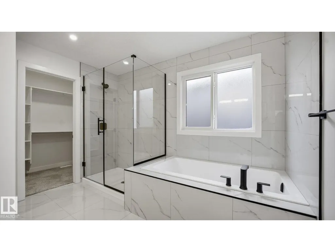
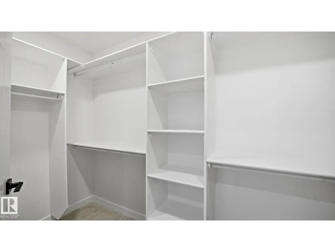

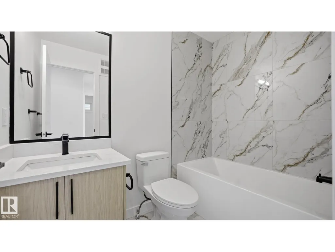

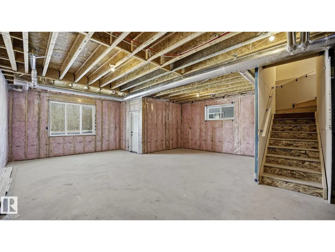

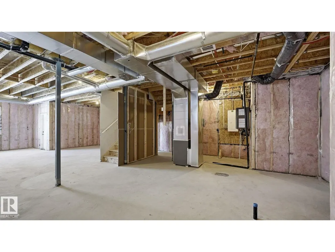
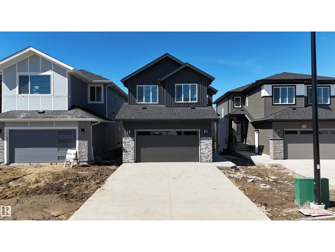
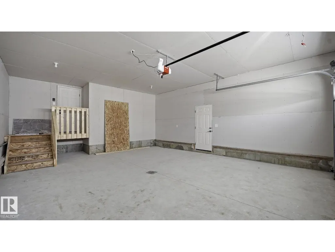
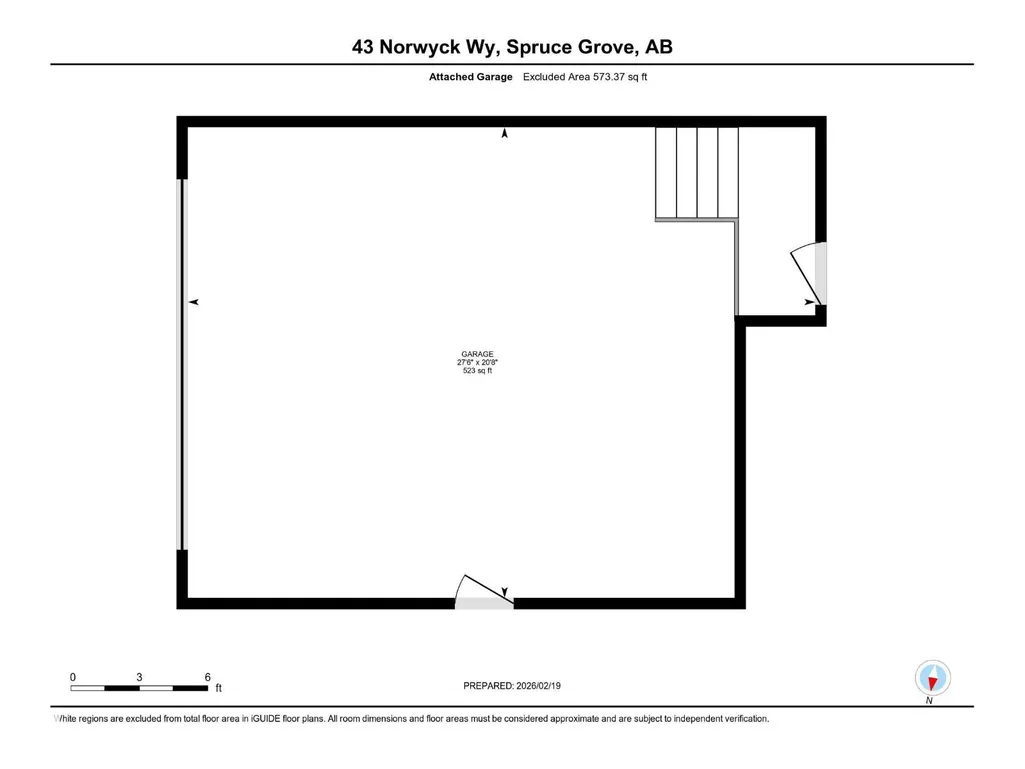
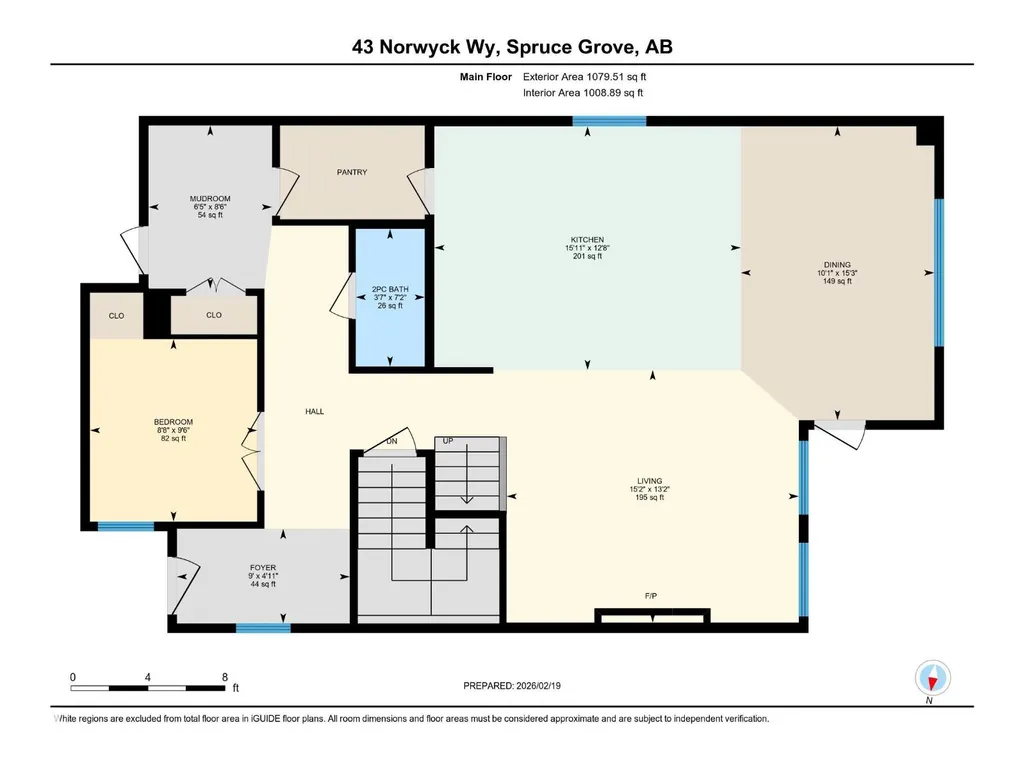
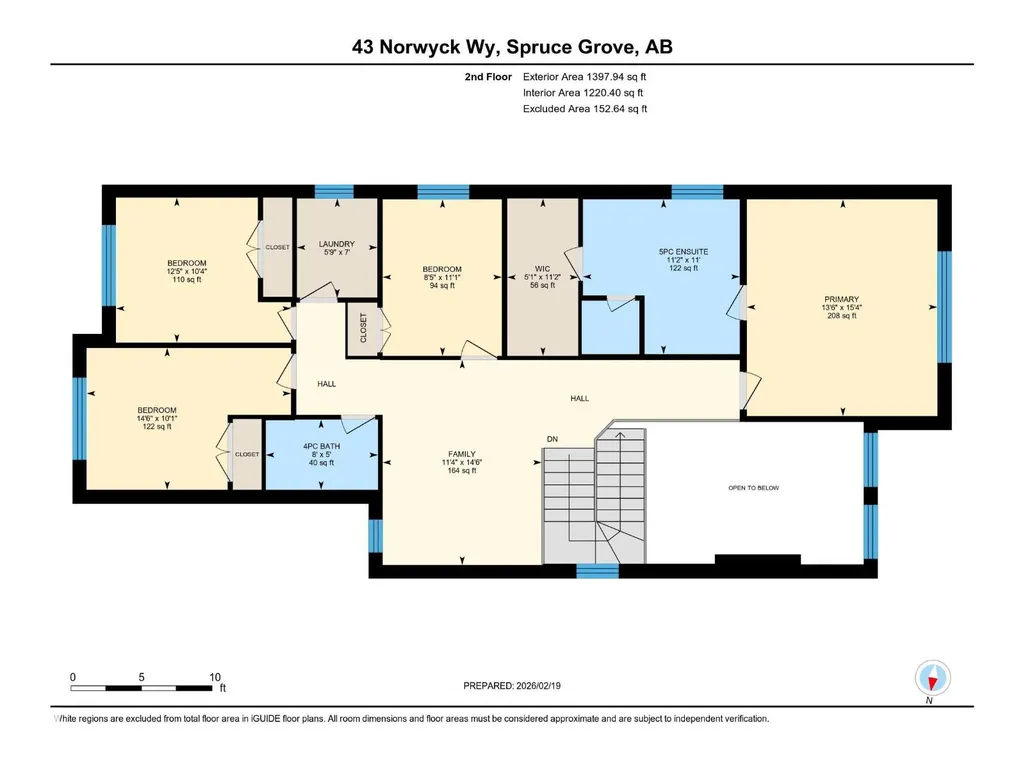
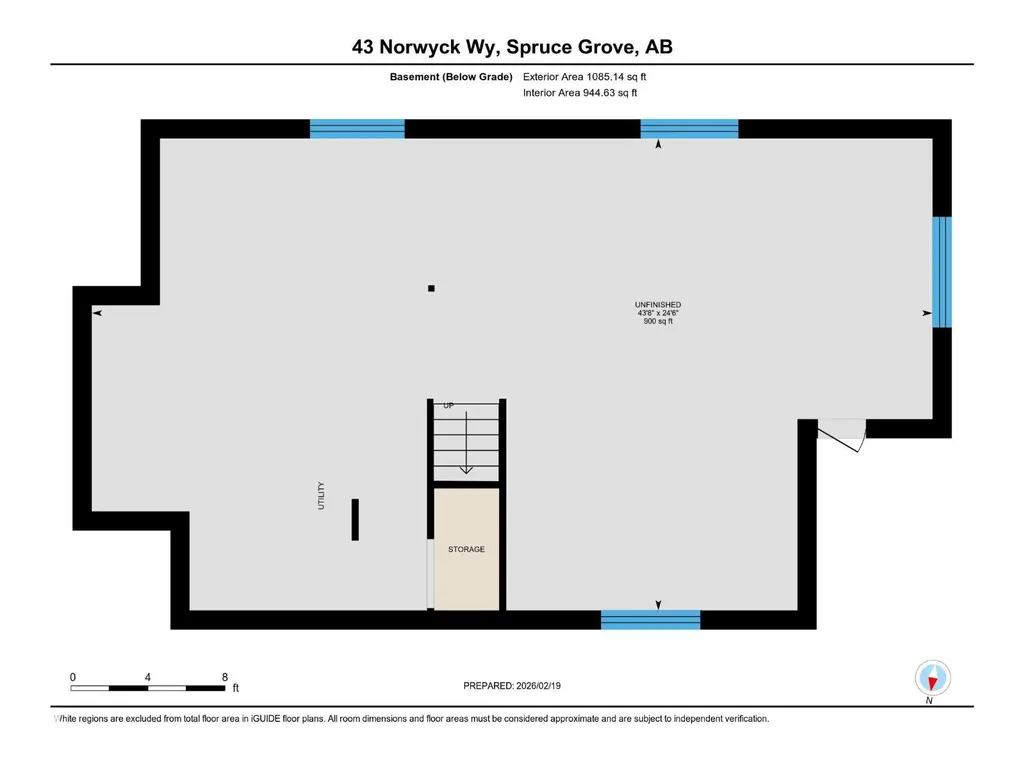
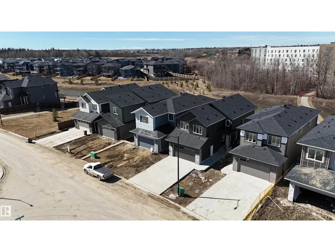
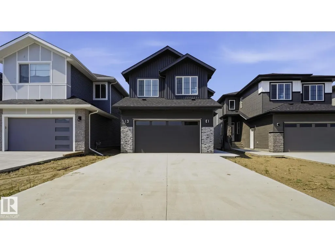
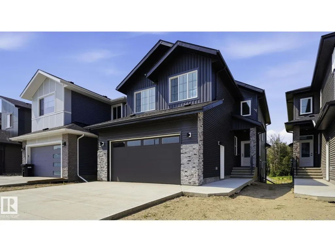
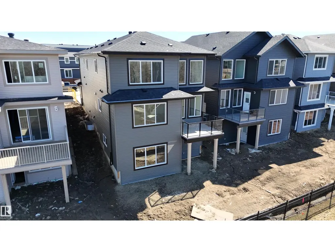
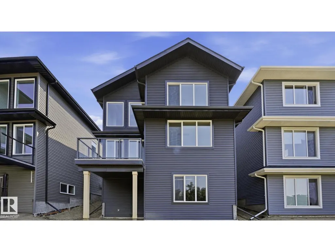
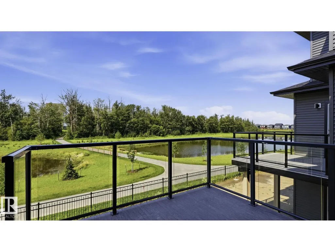
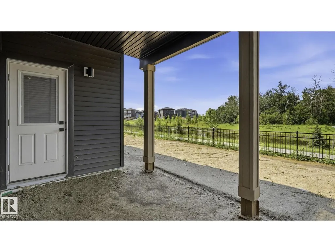
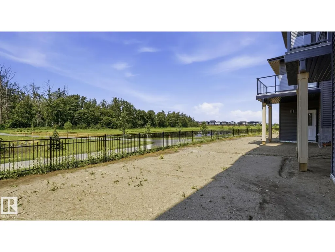
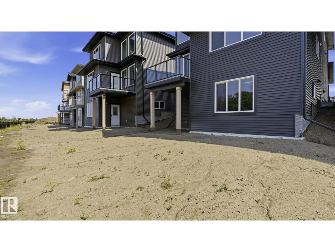

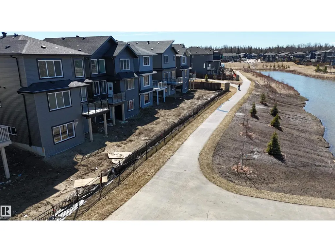
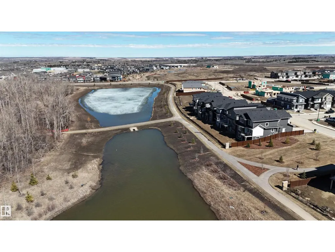
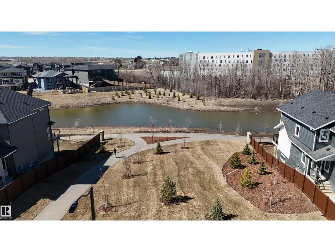
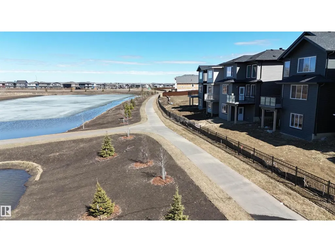
BRAND NEW Quick Possession 2 Storey home in the vibrant community of FENWYCK, backing onto greenspace w/pond & walking trails. The perfect setting for an active lifestyle w/no rear neighbours & beautiful west-facing views. This thoughtfully designed home features an oversized double attached garage 20x27 (trucks/SUVs) w/floor drain, 9’ ceilings on the main flr, durable vinyl flooring, upgraded lighting & triple pane windows. The stunning living room showcases soaring 18’ ceilings and expansive windows. The designer kitchen offers quartz counters, built-in hood fan & a convenient walk-through pantry. Main flr den provides ideal space for home office. Iron railing & staircase lighting add style. Upstairs includes laundry, custom closet shelving & a luxury ensuite w/large format tile, glass/tile shower, soaker tub, & private water closet. Maintenance-free dura deck w/glass & aluminum railing complete the exterior. The WALKOUT basement is a clean slate, ready for your personal touch (id:7434)
* Sold date and price as reported on the RAE's MLS® System.
General Features
| Features | See remarks, Flat site, No back lane, Closet Organizers, No Animal Home, No Smoking Home, Level |
|---|---|
| Property Type | Single Family |
| Neighbourhood | Fenwyck |
| Amenities | Park, Playground, Schools, Shopping |
| Building Amenities | Ceiling - 10ft, Vinyl Windows |
| Building Basement Features | Walk out |
| Building Type | House |
| Ownership Type | Freehold |
| Building.StoriesTotal | 2 |
Interior Features
| Building Fireplace Present | True |
|---|---|
| Building Fireplace Type | Insert |
| Building Heating Type | Forced air |
| Basement Development | Unfinished |
| Basement Type | Full (Unfinished) |
| Construction Style Attachment | Detached |
| Fireplace Fuel | Gas |
| Living Area Range | 2477 |
| Bedrooms | 4 |
Exterior Features
| Structure | Deck |
|---|---|
| Land Amenities | Park, Playground, Schools, Shopping |
Room Details
| Room | Dimensions | Level | Flooring | Details |
|---|---|---|---|---|
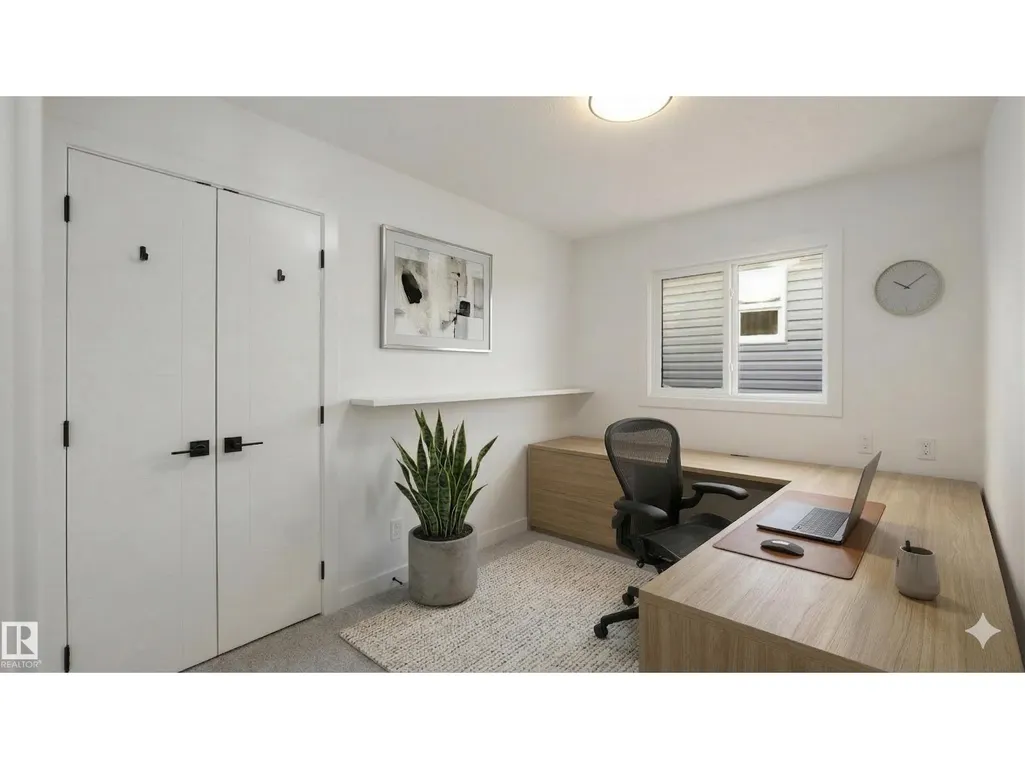
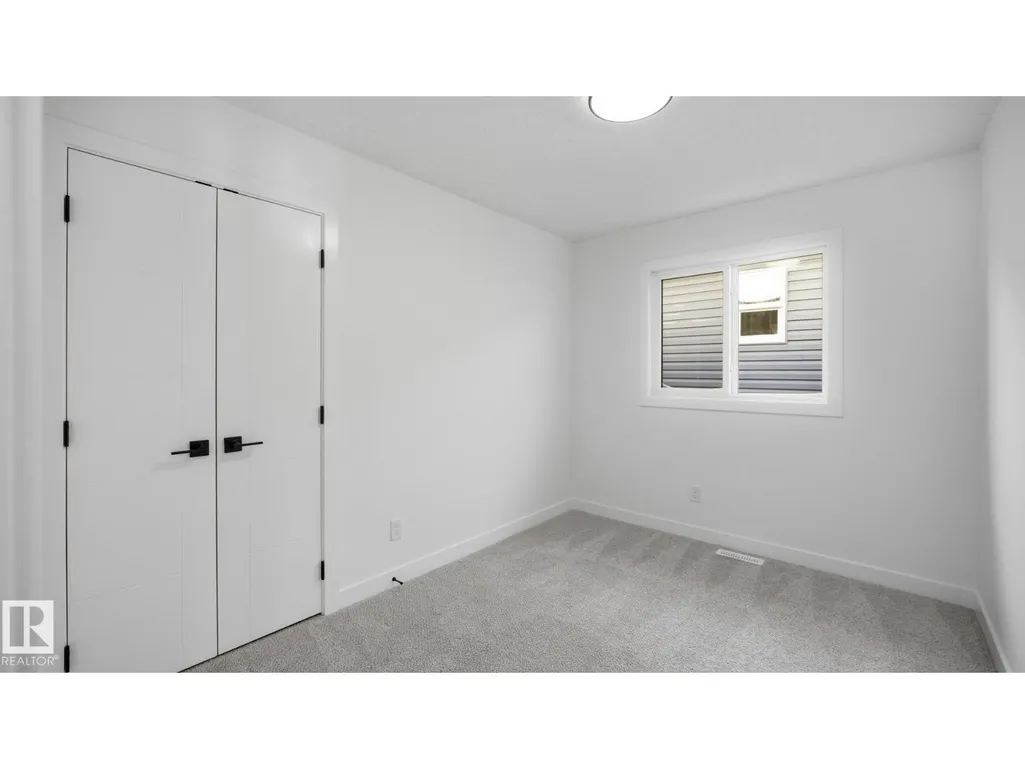
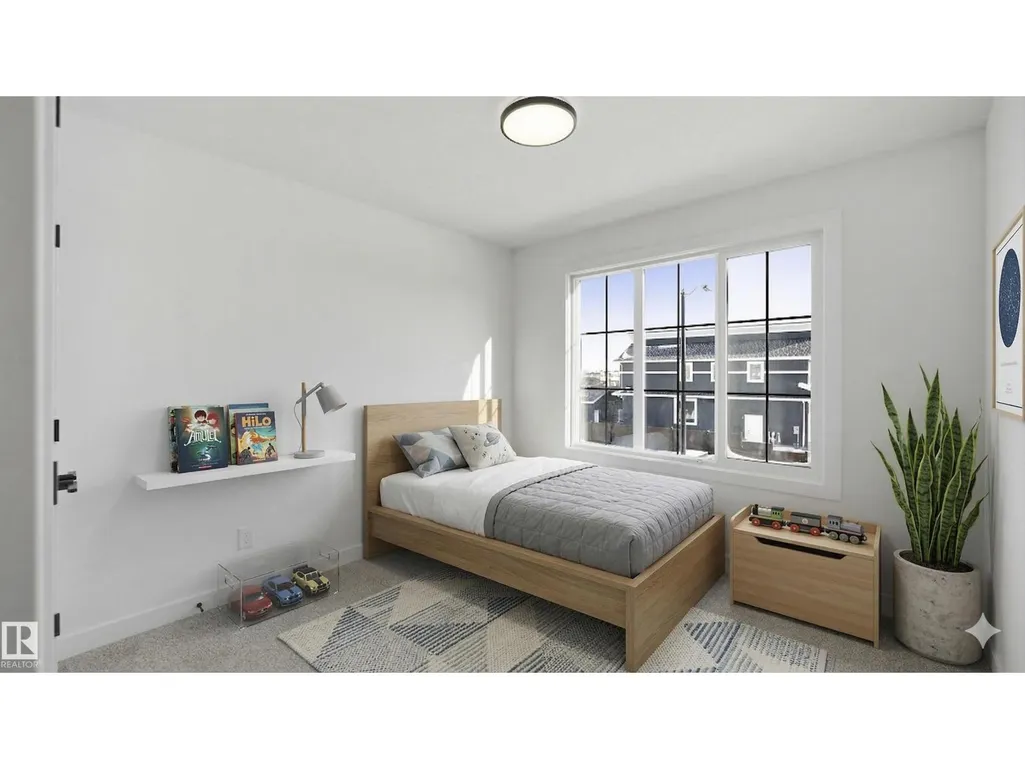
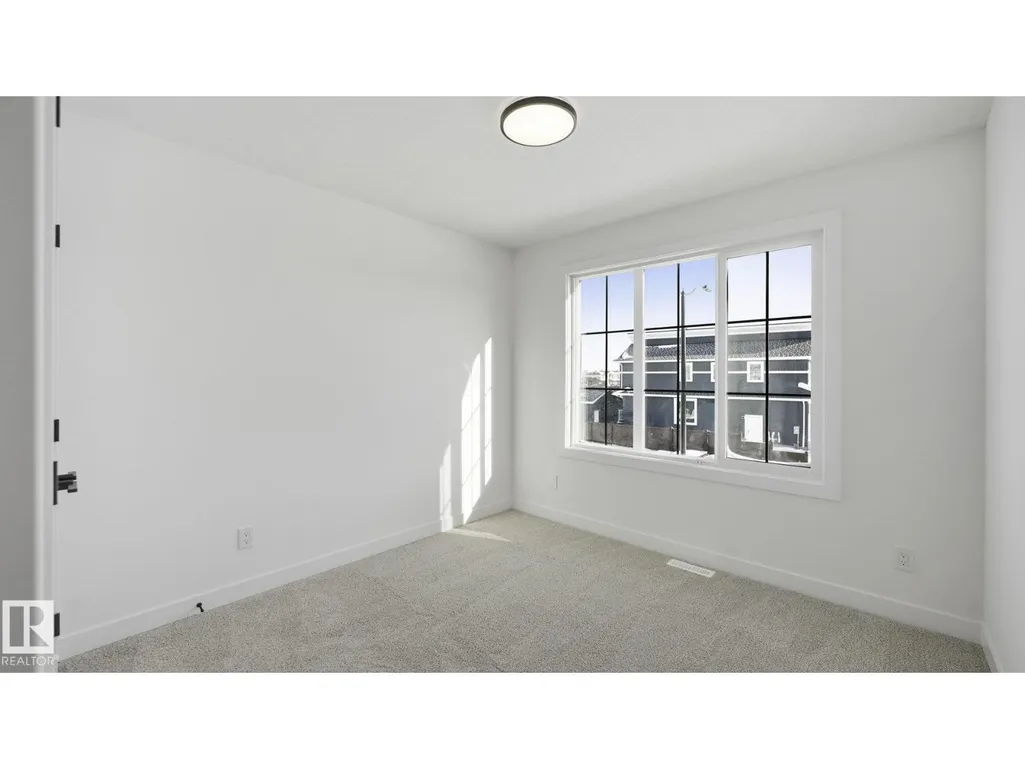
| Bedroom 2 | 3.14 m x 3.79 m | Upper Level | 3.79 m | |
| Bedroom 3 | 3.07 m x 4.42 m | Upper Level | 4.42 m | |
| Bedroom 4 | 3.39 m x 2.58 m | Upper Level | 2.58 m | |
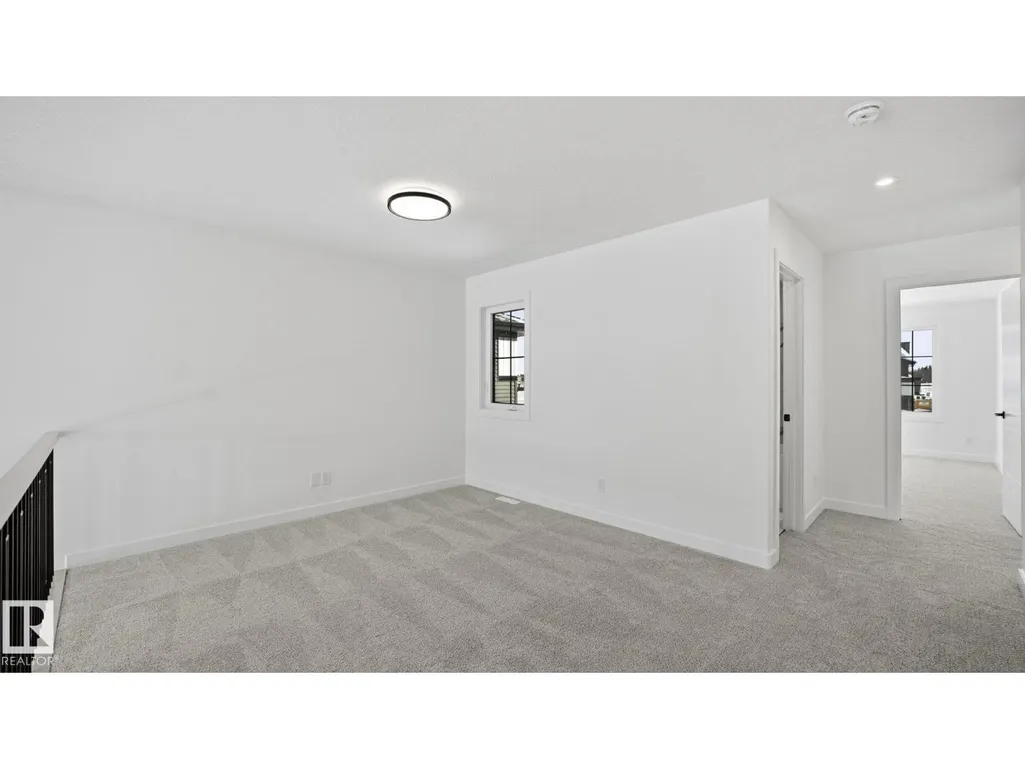
| Bonus Room | 4.43 m x 3.44 m | Upper Level | 3.44 m | |
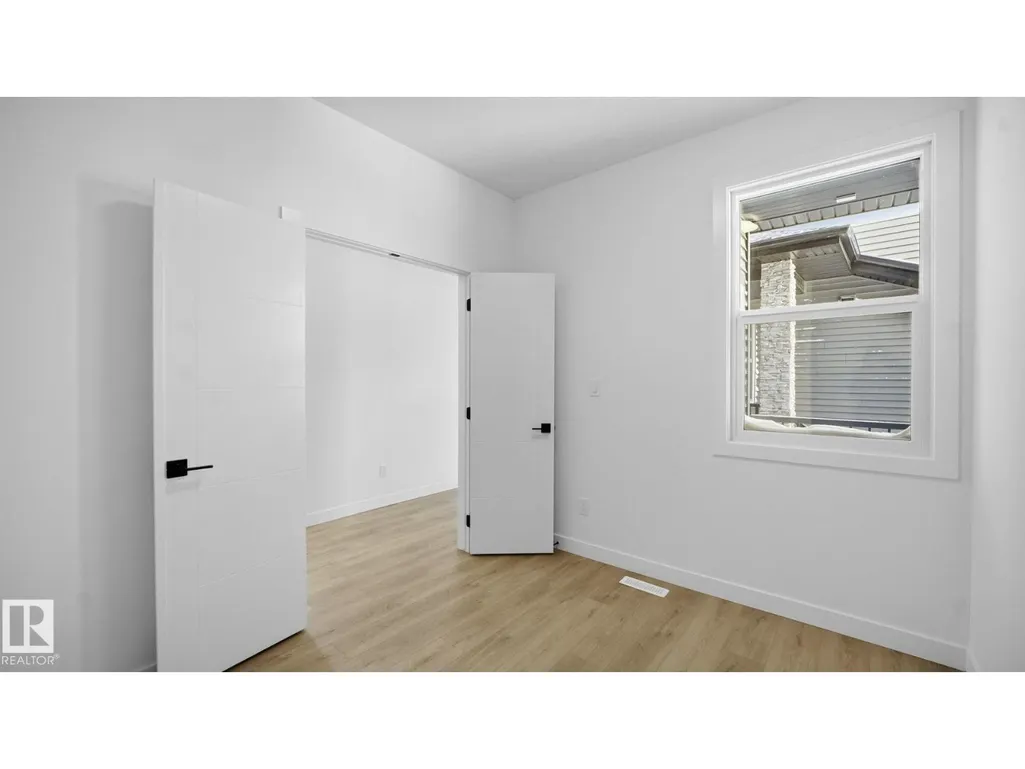
| Den | 2.89 m x 2.65 m | Main level | 2.65 m | |
| Dining room | 4.66 m x 3.07 m | Main level | 3.07 m | |
| Kitchen | 3.86 m x 4.85 m | Main level | 4.85 m | |
| Laundry room | 2.14 m x 1.74 m | Upper Level | 1.74 m | |
| Living room | 4 m x 4.63 m | Main level | 4.63 m | |
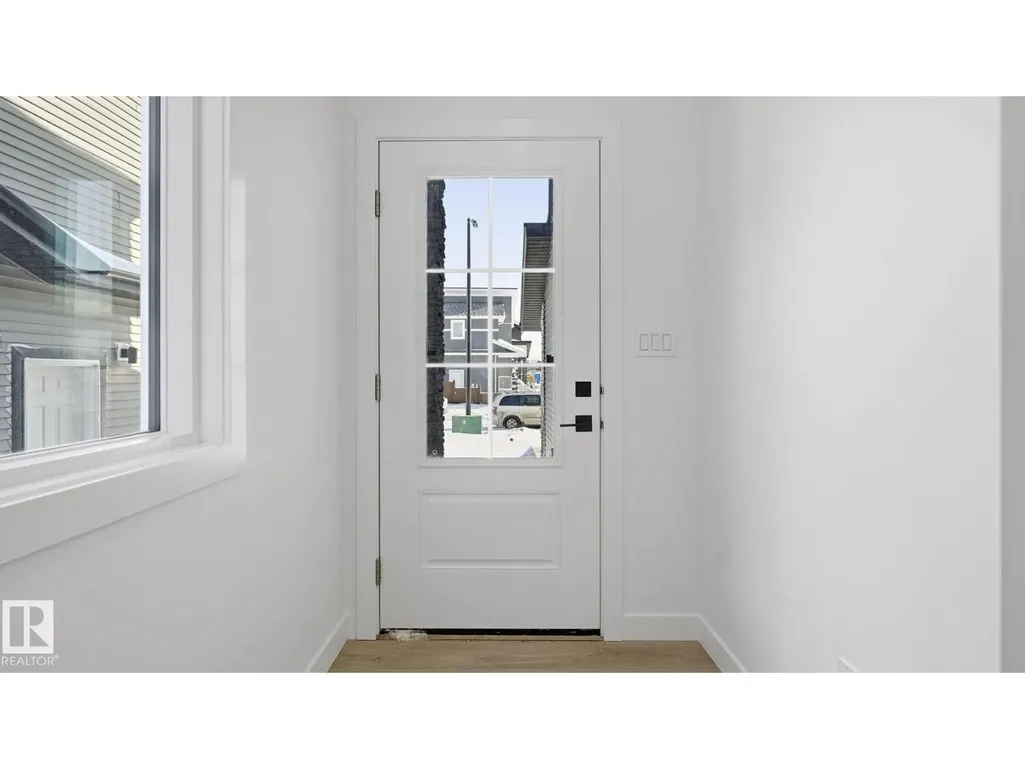
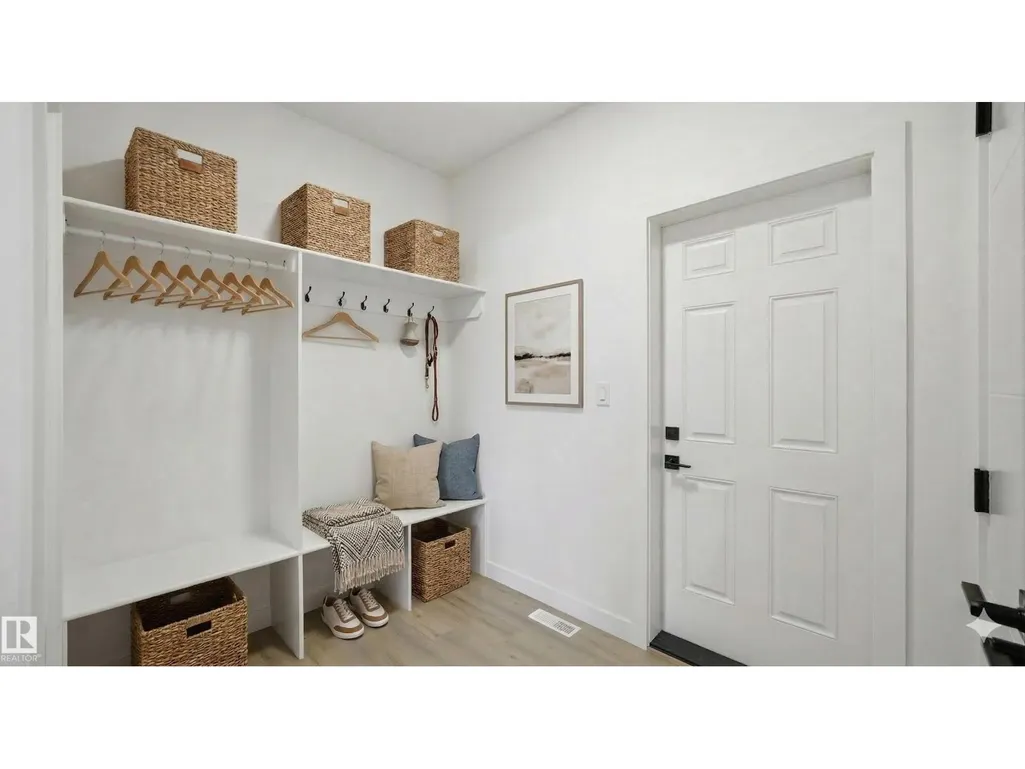
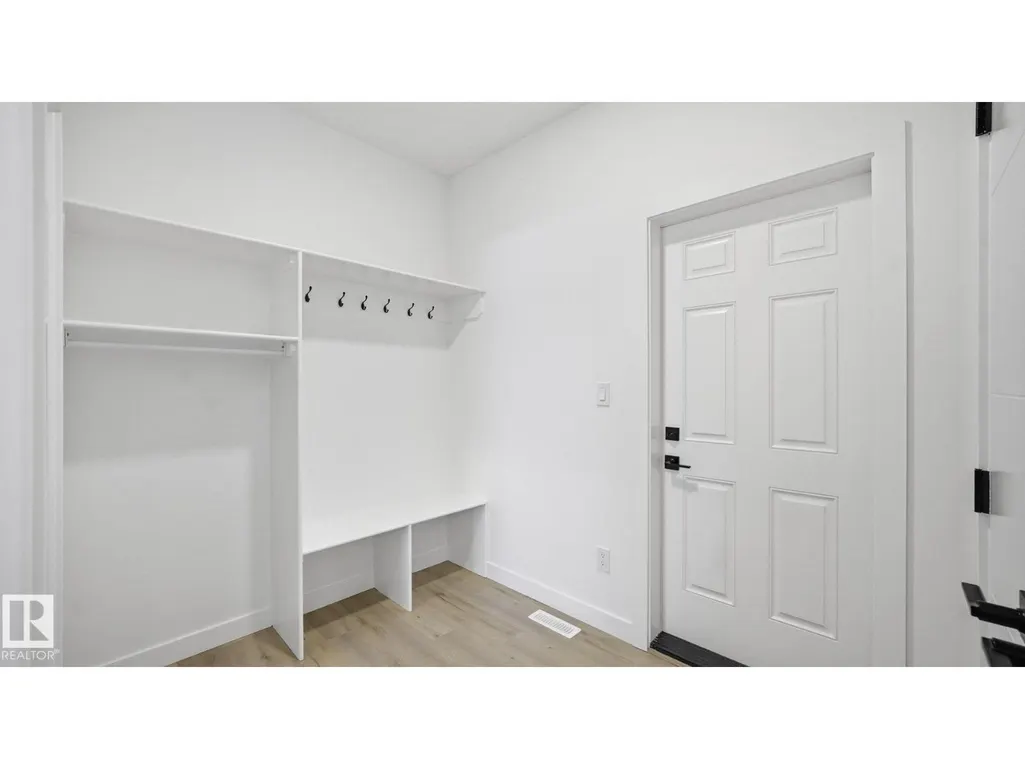
| Mud room | 2.58 m x 1.96 m | Main level | 1.96 m | |
| Primary Bedroom | 4.69 m x 4.12 m | Upper Level | 4.12 m |
Amenities
- Views
- New Construction
- Adult 55+
- Lease To Own
- No Strata Fees
- Furnished
- Primary On Main
- Air Conditioning
- Seller Finance
- Green
- Fixer Upper
- Horse
- Golf
- Fireplace
- Deck
- Garage
- Basement
- Pool

Property vs Single Family Average in T7X 3G5
Price
Year Built
In The Neighbourhood
Spruce Grove
$ 599,900
- Type
- Single Family
- Size
- 2,357 SqFt
- Rooms
- 4 Beds + 2.5 Baths
Lux Real Estate Inc
Spruce Grove
$ 811,900
- Type
- Single Family
- Size
- 1,386 SqFt
- Rooms
- 4 Beds + 3 Baths
Blackmore Real Estate
Spruce Grove
$ 749,000
- Type
- Single Family
- Size
- 2,342 SqFt
- Rooms
- 5 Beds + 3.5 Baths
One Percent Realty
Spruce Grove
$ 898,900
- Type
- Single Family
- Size
- 2,789 SqFt
- Rooms
- 4 Beds + 2.5 Baths
Blackmore Real Estate
Spruce Grove
$ 895,000
- Type
- Single Family
- Size
- 2,630 SqFt
- Rooms
- 3 Beds + 2.5 Baths
RE/MAX PREFERRED CHOICE
 Copyright 2026 by the REALTORS® Association of Edmonton. All rights reserved.
Data is deemed reliable but is not guaranteed accurate by the REALTORS® Association of Edmonton.
The trademarks REALTOR®, REALTORS® and the REALTOR® logo are controlled by The Canadian Real Estate Association (CREA) and identify real estate professionals who are members of CREA. The trademarks MLS®, Multiple Listing Service® and the associated logos are owned by CREA and identify the quality of services provided by real estate professionals who are members of CREA. Used under license.
Information last updated on September 26, 2026 10:24 PM UTC
Copyright 2026 by the REALTORS® Association of Edmonton. All rights reserved.
Data is deemed reliable but is not guaranteed accurate by the REALTORS® Association of Edmonton.
The trademarks REALTOR®, REALTORS® and the REALTOR® logo are controlled by The Canadian Real Estate Association (CREA) and identify real estate professionals who are members of CREA. The trademarks MLS®, Multiple Listing Service® and the associated logos are owned by CREA and identify the quality of services provided by real estate professionals who are members of CREA. Used under license.
Information last updated on September 26, 2026 10:24 PM UTC
