
Address
9010 120 St Nw, Edmonton, AB
Price
$ 2,150,000
Property Attributes
- ID#E4489044
- TypeSingle Family
- Listing Status Active
- MunicipalityEdmonton
- CityEdmonton
- AreaEdmonton
- NeighbourhoodWindsor Park
- Postal CodeT6G 1X7
- Style
- Year Built1951
- Price$ 2,150,000
- Bedrooms3
- Bathrooms3
- Half Bathrooms1
- Sqr Footage3134
Data Source:
Canadian Real Estate Association (CREA)
Property Description
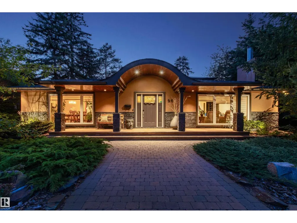
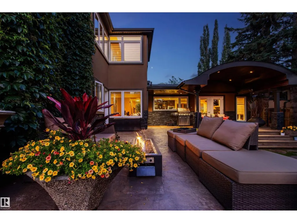
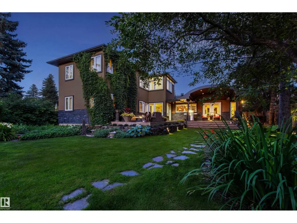
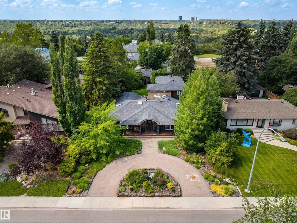
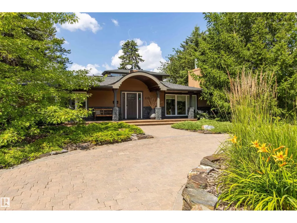
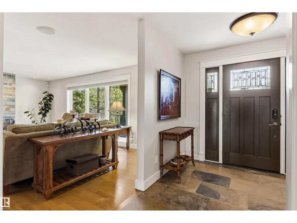
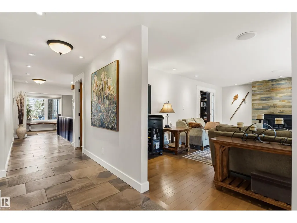
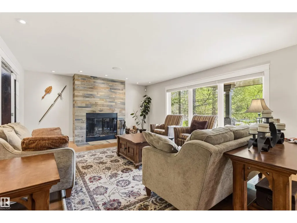
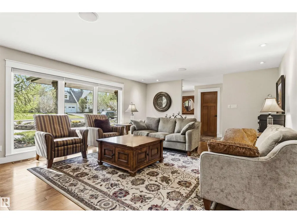
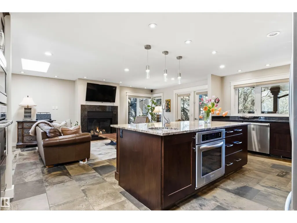
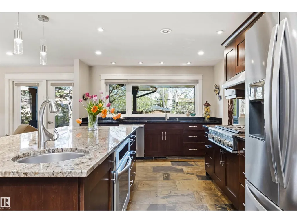
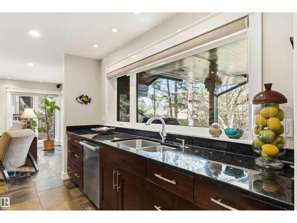
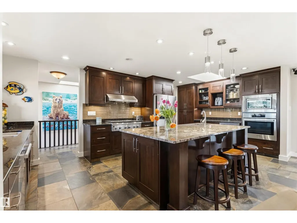
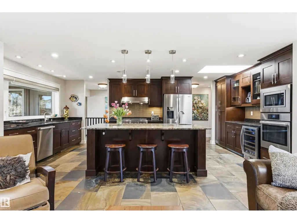
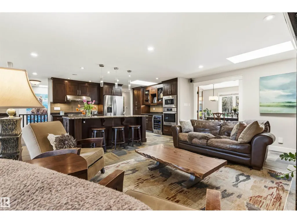
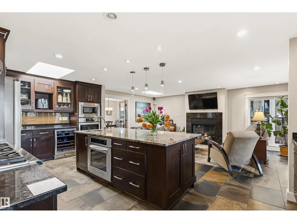
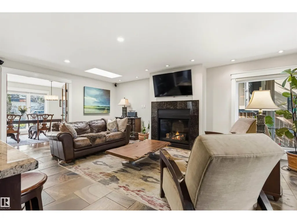
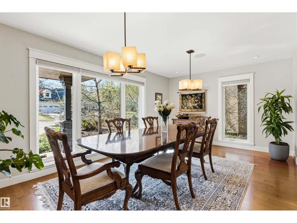
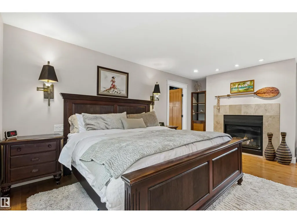
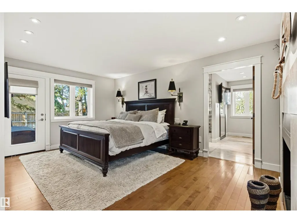
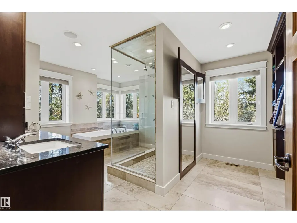
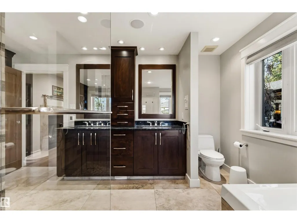
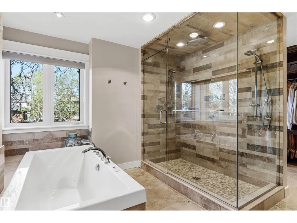
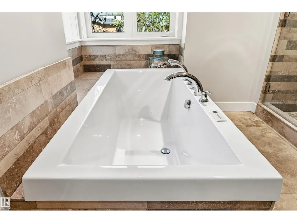
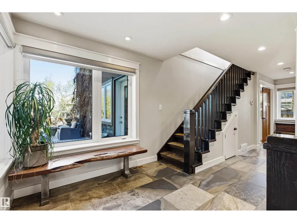
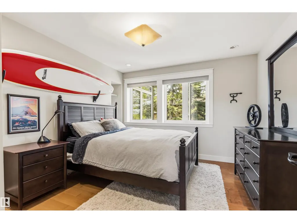
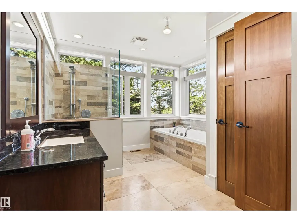
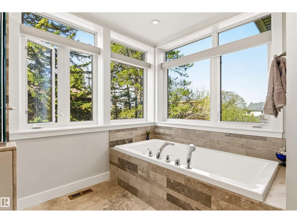
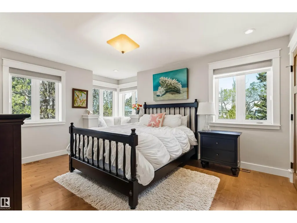
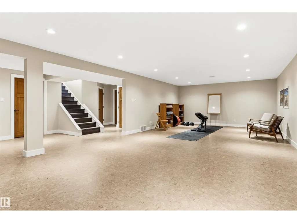
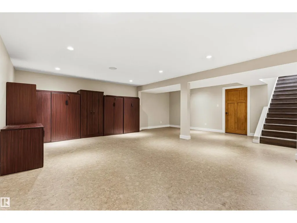
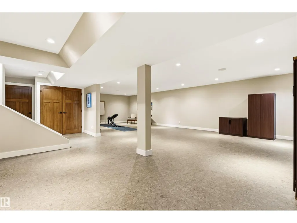
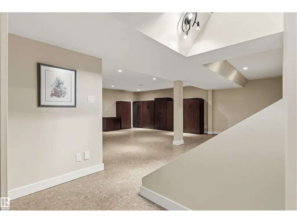
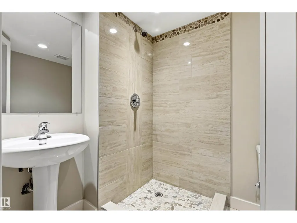
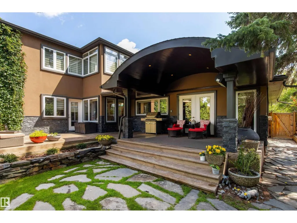
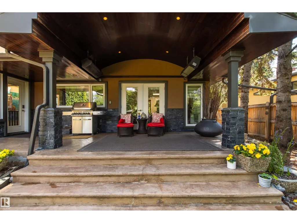
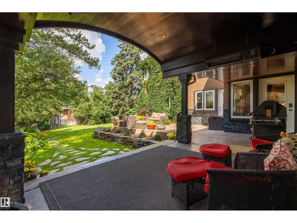
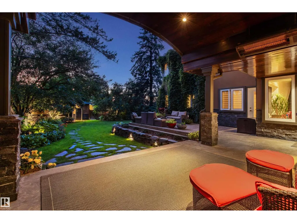
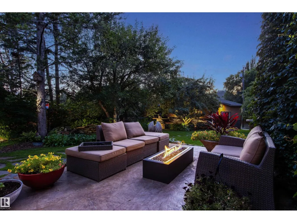
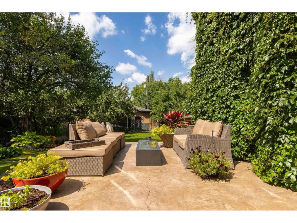
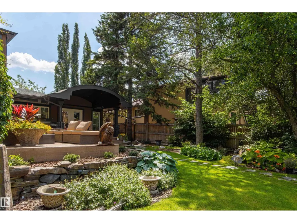
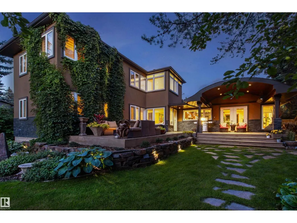
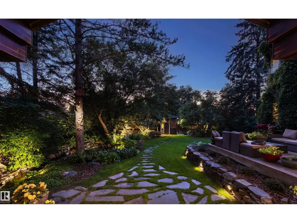
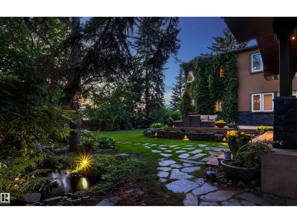
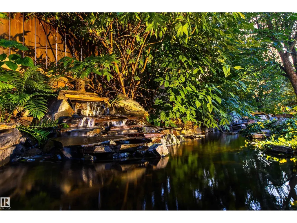
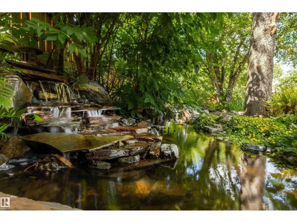
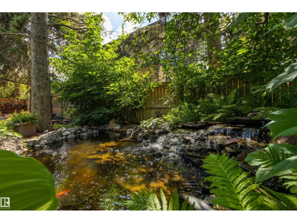
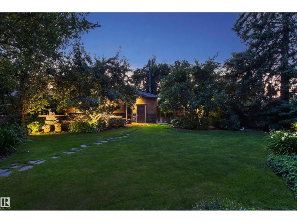
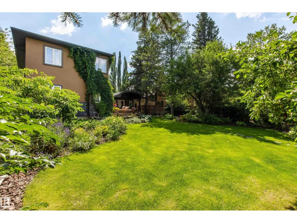
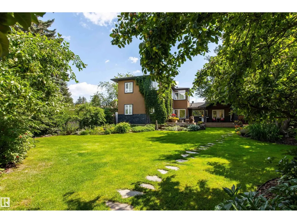
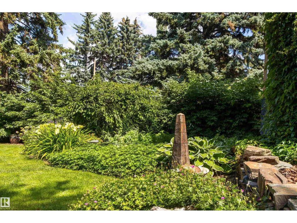
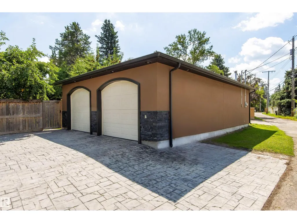
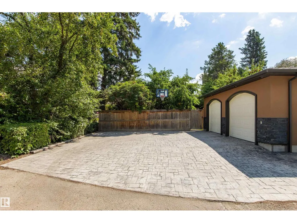
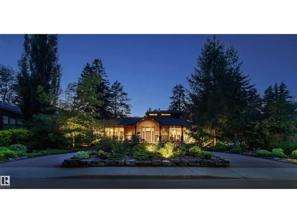
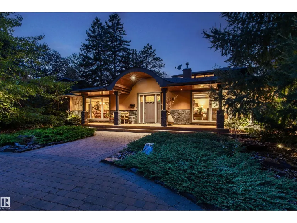
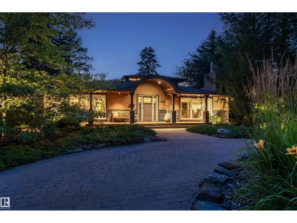
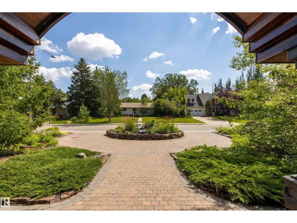
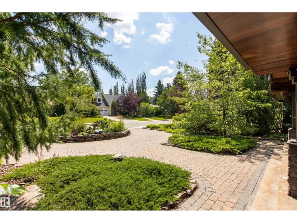
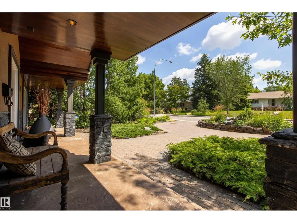
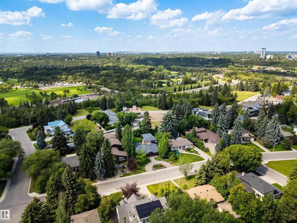
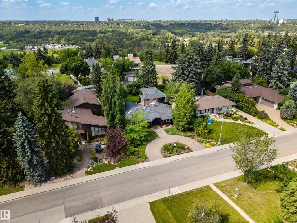
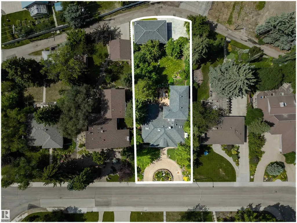
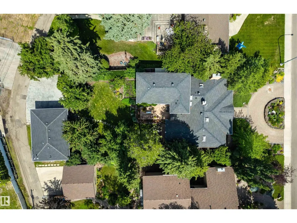
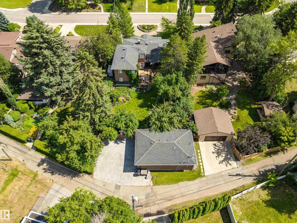
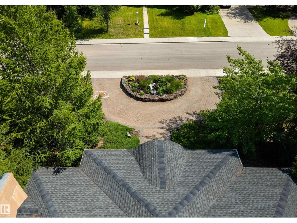
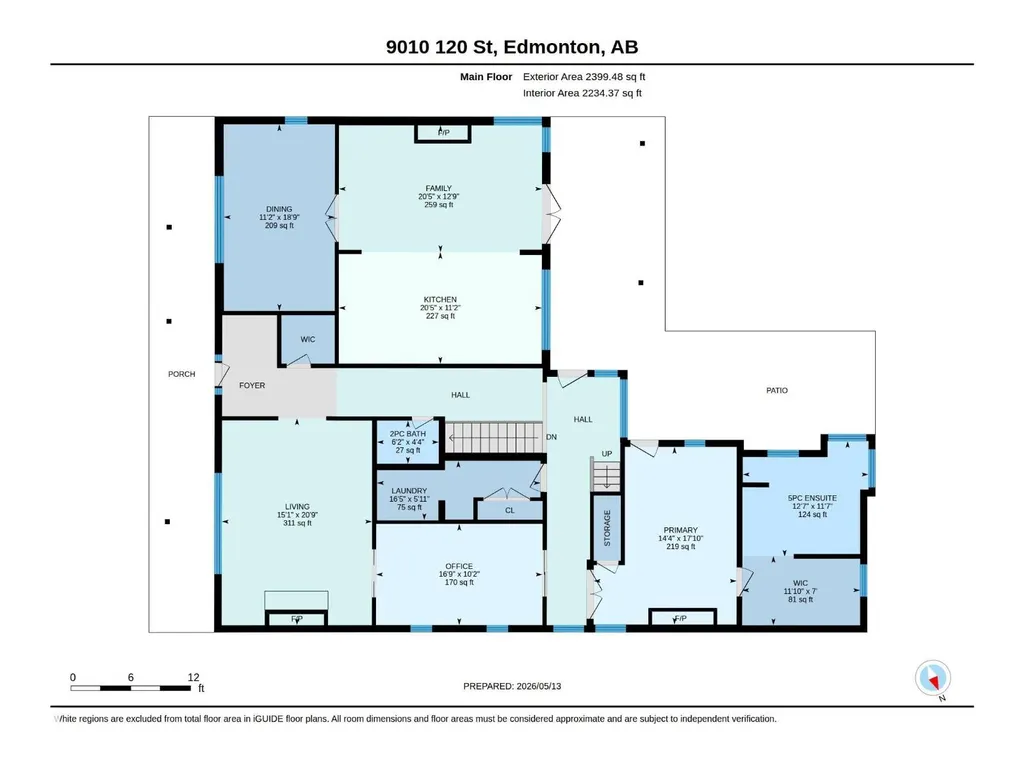
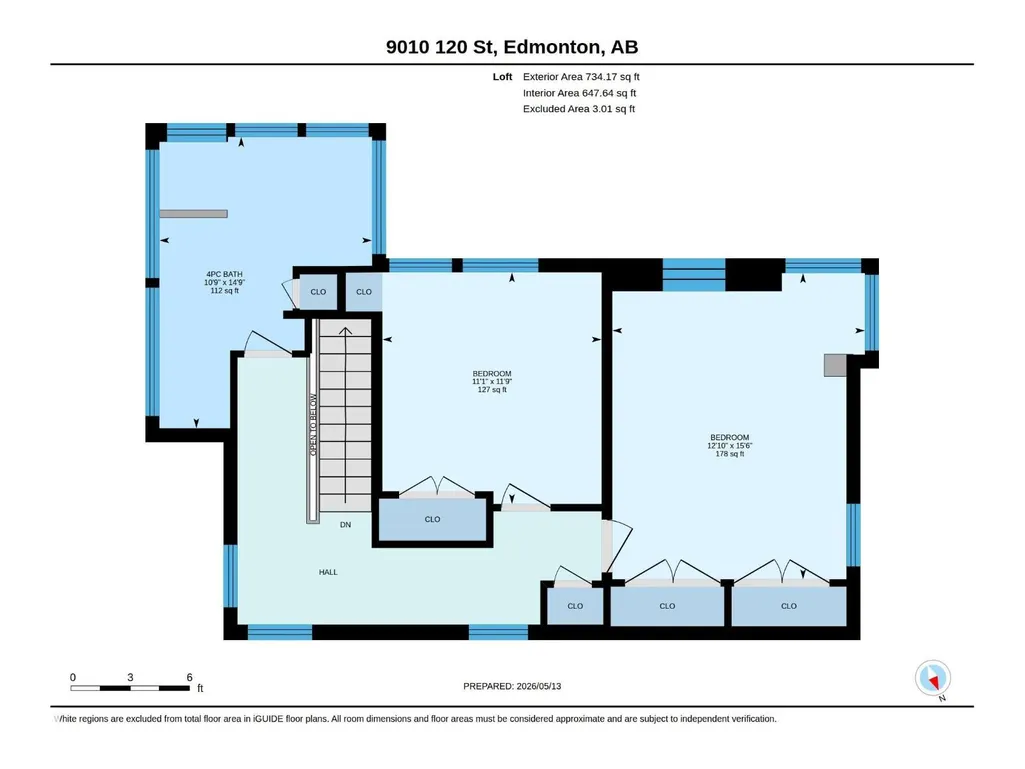
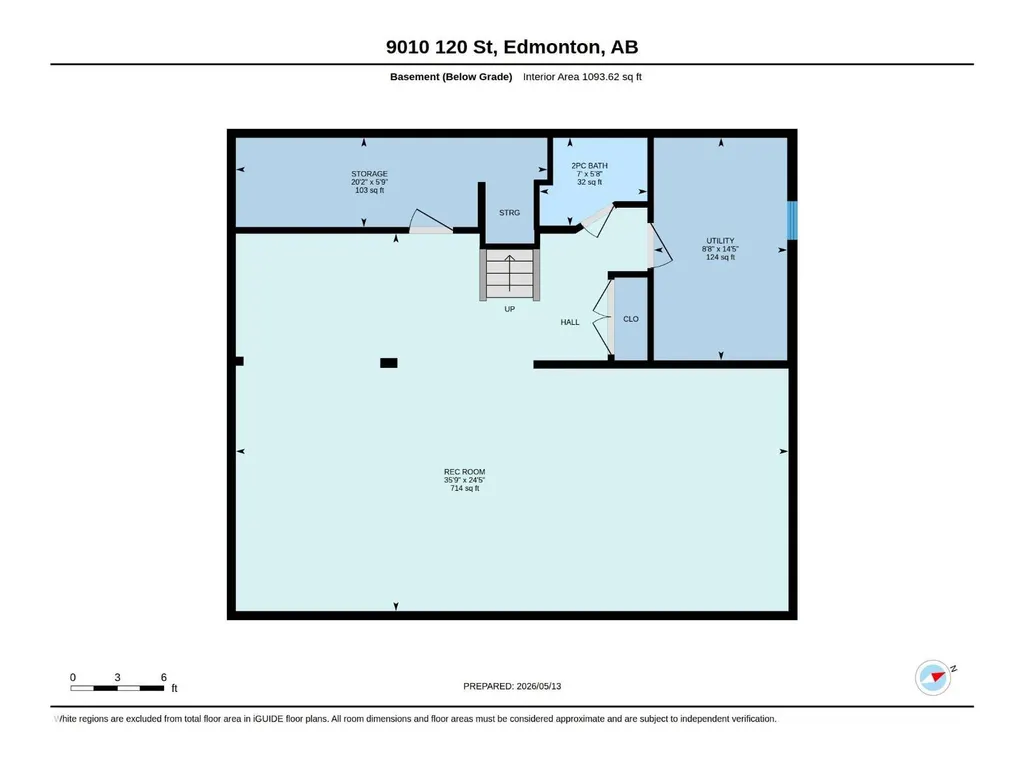
Tucked away on a beautifully landscaped lot in prestigious Windsor Park, this completely renovated 1.5 story home offers over 4,200 sq ft of total living space designed for comfort, entertaining & everyday luxury. The striking curb appeal and circular driveway welcomes you into a bright, open-concept main level featuring expansive windows, rich hardwood & slate floors, 3 fireplaces & seamless flow between the living, dining & family spaces. The kitchen impresses w/ premium appliances, granite counters, custom cabinetry, oversized island & skylight illumination. Retreat to the main floor private primary suite w/ garden access, spa-inspired 5-pc ensuite, and walk-in closet. Upstairs offers 2 spacious bdrms & a gorgeous 4-pc bath. The basement provides an expansive recreation area ready for media, fitness or games. Outside, the serene backyard oasis features a double waterfall pond, beautiful mature trees, lush gardens, exceptional privacy, a covered patio w/ built-in heaters & heated quad tandem garage (id:7434)
* Sold date and price as reported on the RAE's MLS® System.
General Features
| Features | Private setting, Treed, See remarks, Flat site, Lane, Skylight |
|---|---|
| Property Type | Single Family |
| Neighbourhood | Windsor Park (Edmonton) |
| Amenities | Schools, Shopping |
| Building Appliances | Dryer, Garage door opener remote(s), Garage door opener, Garburator, Hood Fan, Microwave, Refrigerator, Gas stove(s), Central Vacuum, Washer, Window Coverings, Wine Fridge |
| Building Cooling Type | Central air conditioning |
| Building Type | House |
| Ownership Type | Freehold |
| Building.StoriesTotal | 1.5 |
Interior Features
| Building Fireplace Present | True |
|---|---|
| Building Fireplace Type | Unknown |
| Building Heating Type | Forced air |
| Basement Development | Finished |
| Basement Type | Full (Finished) |
| Construction Style Attachment | Detached |
| Fireplace Fuel | Wood |
| Living Area Range | 3134 |
| Bedrooms | 3 |
Exterior Features
| Structure | Porch, Patio(s) |
|---|---|
| Land Amenities | Schools, Shopping |
| Fence Type | Fence |
Room Details
| Room | Dimensions | Level | Flooring | Details |
|---|---|---|---|---|
| Bedroom 2 | 4.72 m x 3.9 m | Upper Level | 3.9 m | |
| Bedroom 3 | 3.58 m x 3.39 m | Upper Level | 3.39 m | |
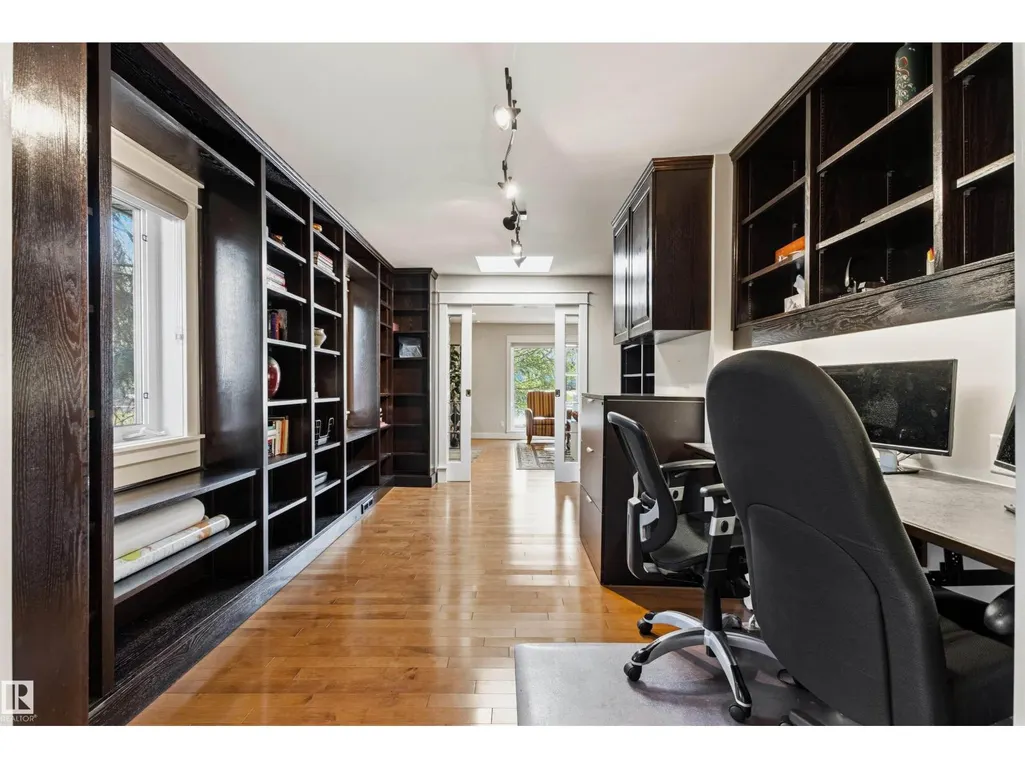
| Den | 5.09 m x 3.1 m | Main level | 3.1 m | |
| Dining room | 5.71 m x 3.4 m | Main level | 3.4 m | |
| Family room | 6.22 m x 3.88 m | Main level | 3.88 m | |
| Kitchen | 6.21 m x 3.41 m | Main level | 3.41 m | |
| Laundry room | 5 m x 1.81 m | Main level | 1.81 m | |
| Living room | 6.33 m x 4.6 m | Main level | 4.6 m | |
| Primary Bedroom | 5.44 m x 4.38 m | Main level | 4.38 m | |
| Recreation room | 10.9 m x 7.44 m | Lower level | 7.44 m | |
| Storage | 6.14 m x 1.76 m | Lower level | 1.76 m | |
| Utility room | 4.39 m x 2.63 m | Lower level | 2.63 m |
Amenities
- Views
- New Construction
- Adult 55+
- Lease To Own
- No Strata Fees
- Furnished
- Primary On Main
- Air Conditioning
- Seller Finance
- Green
- Fixer Upper
- Horse
- Golf
- Fireplace
- Deck
- Garage
- Basement
- Pool

Property vs Single Family Average in T6G 1X7
Price
Year Built
In The Neighbourhood
Edmonton
$ 1,000,000
- Type
- Single Family
- Size
- 2,041 SqFt
- Rooms
- 3 Beds + 2.5 Baths
Schmidt Realty Group Inc
Edmonton
$ 2,849,900
- Type
- Single Family
- Size
- 4,282 SqFt
- Rooms
- 5 Beds + 4.5 Baths
MaxWell Progressive
Edmonton
$ 1,497,000
- Type
- Single Family
- Size
- 3,514 SqFt
- Rooms
- 9 Beds + 5.5 Baths
Century 21 All Stars Realty Ltd
 Copyright 2026 by the REALTORS® Association of Edmonton. All rights reserved.
Data is deemed reliable but is not guaranteed accurate by the REALTORS® Association of Edmonton.
The trademarks REALTOR®, REALTORS® and the REALTOR® logo are controlled by The Canadian Real Estate Association (CREA) and identify real estate professionals who are members of CREA. The trademarks MLS®, Multiple Listing Service® and the associated logos are owned by CREA and identify the quality of services provided by real estate professionals who are members of CREA. Used under license.
Information last updated on September 24, 2026 10:10 PM UTC
Copyright 2026 by the REALTORS® Association of Edmonton. All rights reserved.
Data is deemed reliable but is not guaranteed accurate by the REALTORS® Association of Edmonton.
The trademarks REALTOR®, REALTORS® and the REALTOR® logo are controlled by The Canadian Real Estate Association (CREA) and identify real estate professionals who are members of CREA. The trademarks MLS®, Multiple Listing Service® and the associated logos are owned by CREA and identify the quality of services provided by real estate professionals who are members of CREA. Used under license.
Information last updated on September 24, 2026 10:10 PM UTC
