Address
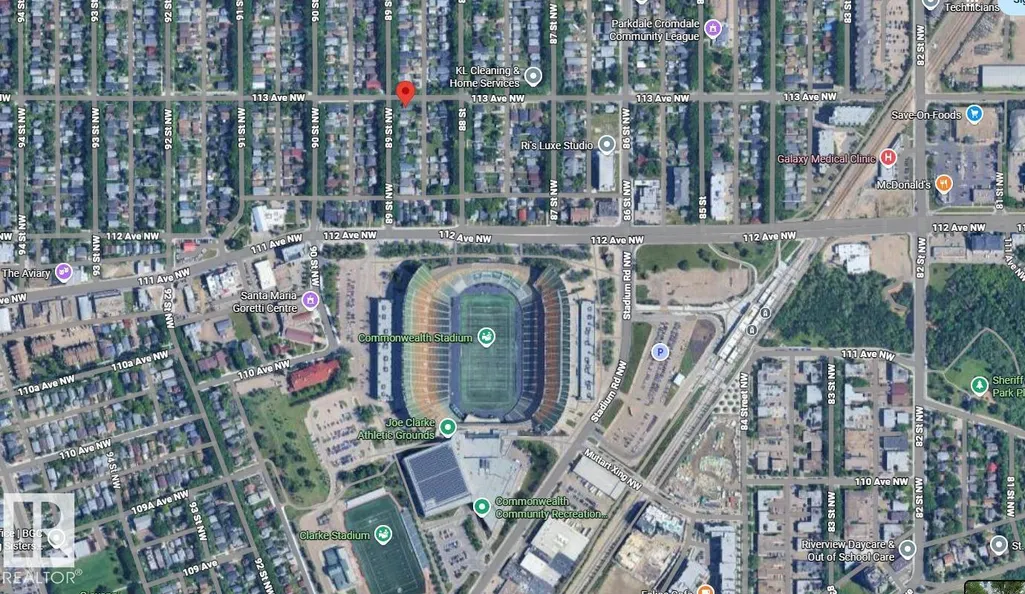
11253 89 St Nw, Edmonton, AB
Price
$ 339,900
Property Attributes
- ID#E4501236
- TypeSingle Family
- Listing Status Active
- MunicipalityEdmonton
- CityEdmonton
- AreaEdmonton
- NeighbourhoodParkdale
- Postal CodeT5B 3T3
- Style
- Year Built1995
- Price$ 339,900
- Bedrooms4
- Bathrooms3
- Half Bathrooms0
- Sqr Footage1668
Data Source:
Canadian Real Estate Association (CREA)
Property Description
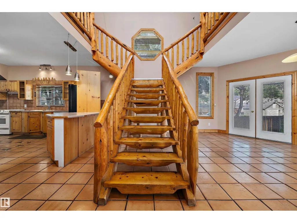
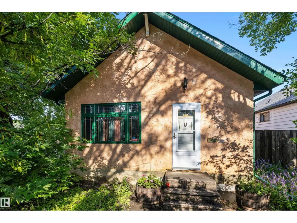
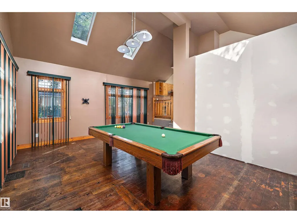
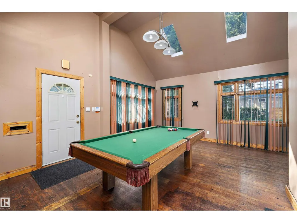
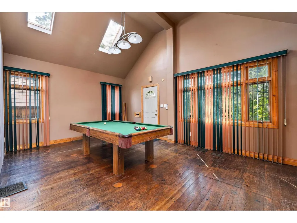
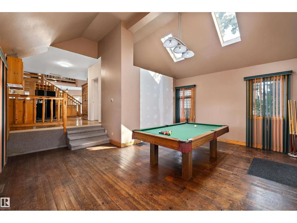
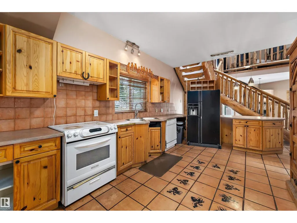
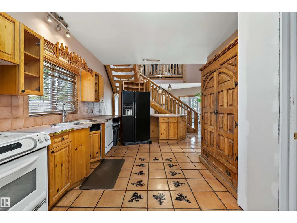
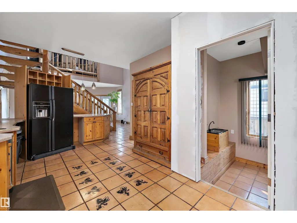
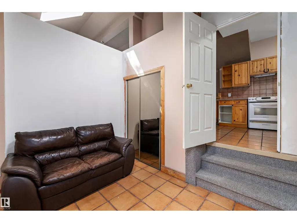
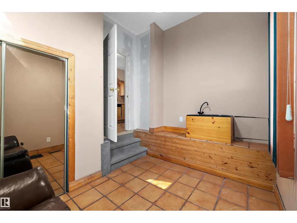
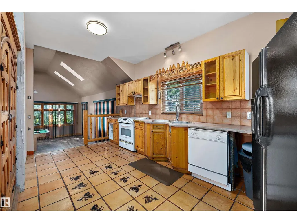
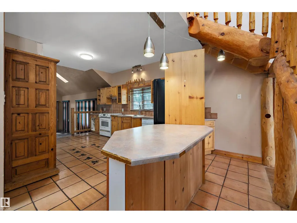
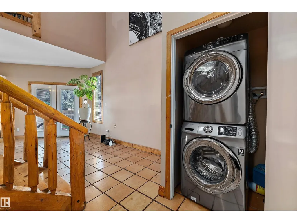
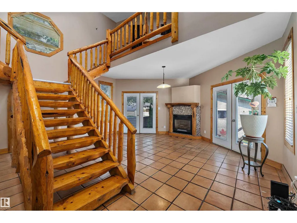
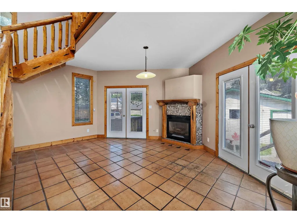
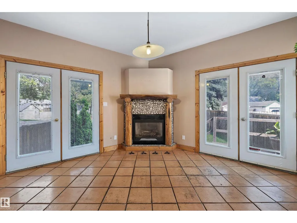
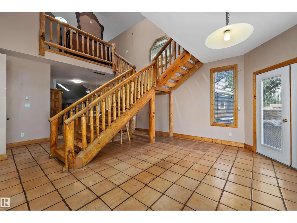
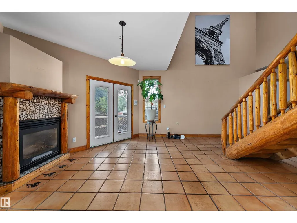
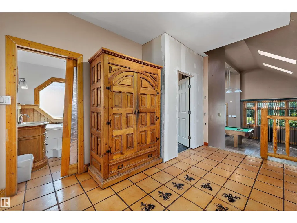
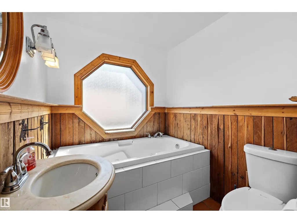
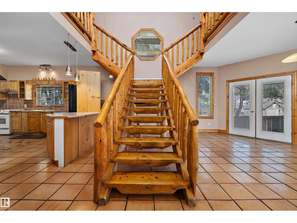
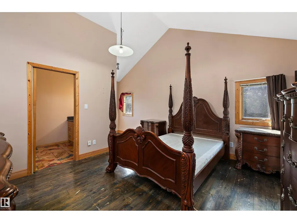
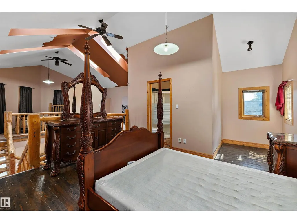
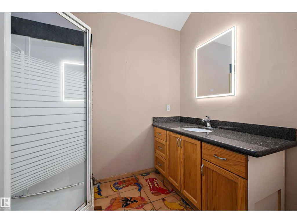
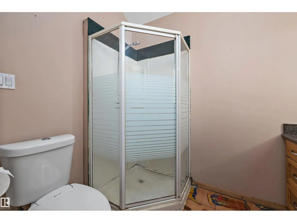
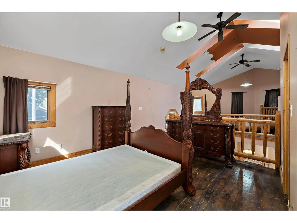
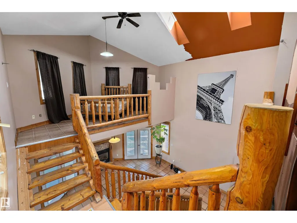
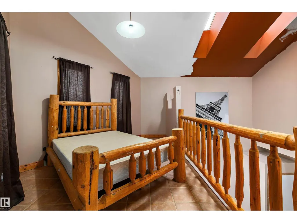
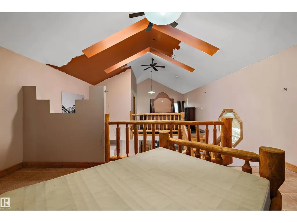
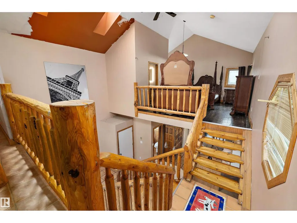
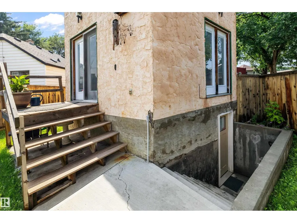
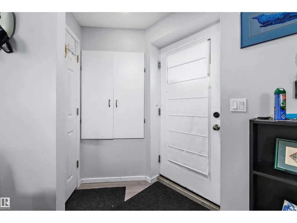
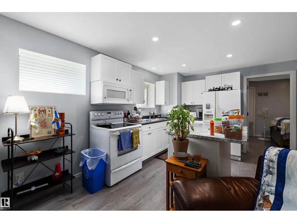
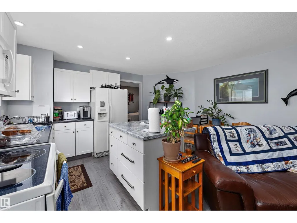
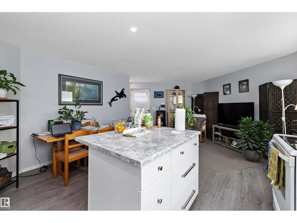
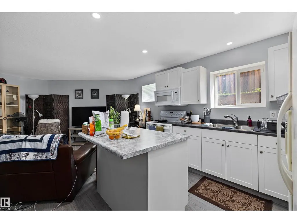
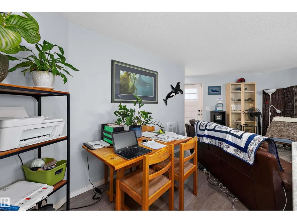
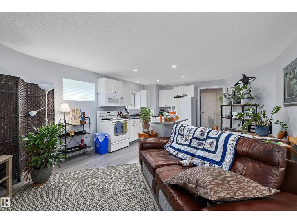
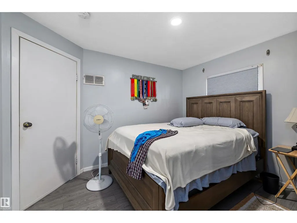
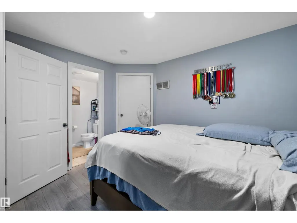
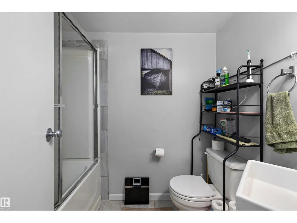
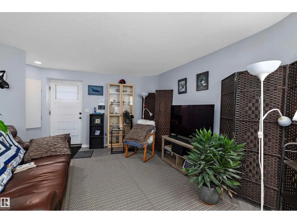
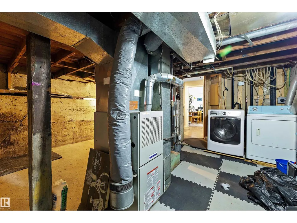
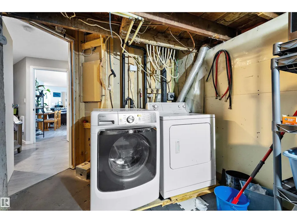
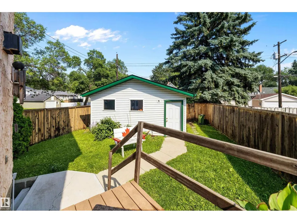
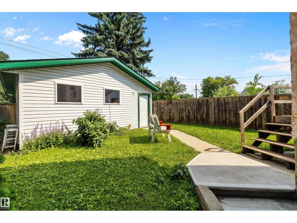
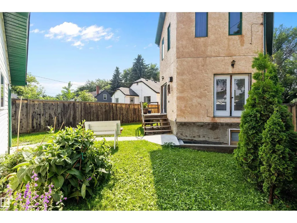
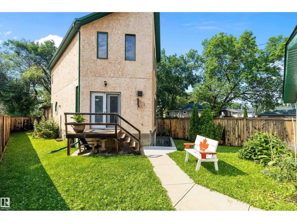
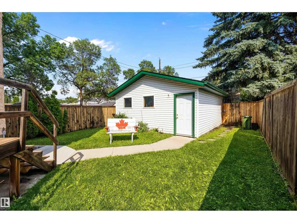
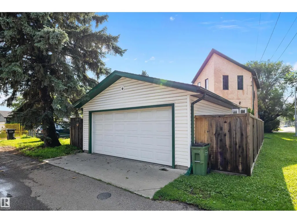
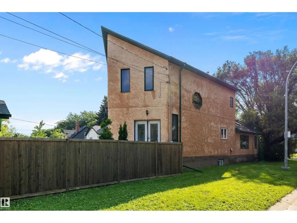
Welcome to one of Edmonton's most unique homes! Offering 1,668 sq ft above grade with a distinctive log cabin-inspired design, this one-of-a-kind property blends rustic charm with modern versatility. Soaring vaulted ceilings, abundant windows, skylights, warm wood finishes, and a dramatic central staircase create an unforgettable first impression. The main floor features spacious living and family rooms, a large kitchen, den, 4-pc bath, and laundry. Upstairs offers 2 bedrooms, including a generous primary suite with a 3-pc ensuite, plus an open loft overlooking the main living area. The non-permitted basement has a more contemporary feel and includes a second kitchen, living and dining areas, a bedroom, 4-pc ensuite, and separate laundry—ideal for extended family or flexible living. Enjoy the oversized double detached garage, fenced yard, and central location close to downtown, Commonwealth Stadium, parks, schools, shopping, and the LRT. (id:7434)
* Sold date and price as reported on the RAE's MLS® System.
General Features
| Features | Corner Site, Lane, Wet bar, Wood windows, Skylight |
|---|---|
| Community Features | Public Swimming Pool |
| Property Type | Single Family |
| Neighbourhood | Parkdale (Edmonton) |
| Amenities | Golf Course, Playground, Public Transit, Schools, Shopping |
| Building Appliances | Dishwasher, Fan, Garage door opener remote(s), Garage door opener, Microwave Range Hood Combo, Window Coverings, See remarks, Dryer, Two Refrigerators, Two stoves, Two Washers |
| Building Type | House |
| Ownership Type | Freehold |
| Building.StoriesTotal | 2 |
Interior Features
| Building Fireplace Present | True |
|---|---|
| Building Fireplace Type | Heatillator |
| Building Heating Type | Forced air |
| Basement Development | Finished |
| Basement Type | Full (Finished) |
| Ceiling Type | Vaulted |
| Construction Style Attachment | Detached |
| Fireplace Fuel | Gas |
| Living Area Range | 1668 |
| Bedrooms | 4 |
Exterior Features
| Land Amenities | Golf Course, Playground, Public Transit, Schools, Shopping |
|---|---|
| Fence Type | Fence |
Room Details
| Room | Dimensions | Level | Flooring | Details |
|---|---|---|---|---|
| Bedroom 2 | 3.36 m x 5.83 m | Upper Level | 5.83 m | |
| Bedroom 3 | 3.58 m x 2.93 m | Main level | 2.93 m | |
| Bedroom 4 | 4.14 m x 3.48 m | Basement | 3.48 m | |
| Breakfast | 3 m x 1.94 m | Basement | 1.94 m | |
| Family room | 5.6 m x 5.87 m | Main level | 5.87 m | |
| Kitchen | 5.57 m x 3.53 m | Main level | 3.53 m | |
| Laundry room | 1.11 m x 0.96 m | Main level | 0.96 m | |
| Living room | 5.77 m x 5.84 m | Main level | 5.84 m | |
| Primary Bedroom | 4.27 m x 5.82 m | Upper Level | 5.82 m | |
| Second Kitchen | 3.25 m x 2.48 m | Basement | 2.48 m |
Amenities
- Views
- New Construction
- Adult 55+
- Lease To Own
- No Strata Fees
- Furnished
- Primary On Main
- Air Conditioning
- Seller Finance
- Green
- Fixer Upper
- Horse
- Golf
- Fireplace
- Deck
- Garage
- Basement
- Pool

Property vs Single Family Average in T5B 3T3
Price
Year Built
In The Neighbourhood
Edmonton
$ 245,000
- Type
- Single Family
- Size
- 1,086 SqFt
- Rooms
- 3 Beds + 2 Baths
Royal LePage Prestige Realty
Edmonton
$ 399,000
- Type
- Single Family
- Size
- 988 SqFt
- Rooms
- 4 Beds + 2 Baths
Century 21 All Stars Realty Ltd
Edmonton
$ 685,000
- Type
- Single Family
- Size
- 2,121 SqFt
- Rooms
- 4 Beds + 3.5 Baths
Century 21 All Stars Realty Ltd
 Copyright 2026 by the REALTORS® Association of Edmonton. All rights reserved.
Data is deemed reliable but is not guaranteed accurate by the REALTORS® Association of Edmonton.
The trademarks REALTOR®, REALTORS® and the REALTOR® logo are controlled by The Canadian Real Estate Association (CREA) and identify real estate professionals who are members of CREA. The trademarks MLS®, Multiple Listing Service® and the associated logos are owned by CREA and identify the quality of services provided by real estate professionals who are members of CREA. Used under license.
Information last updated on September 25, 2026 10:12 PM UTC
Copyright 2026 by the REALTORS® Association of Edmonton. All rights reserved.
Data is deemed reliable but is not guaranteed accurate by the REALTORS® Association of Edmonton.
The trademarks REALTOR®, REALTORS® and the REALTOR® logo are controlled by The Canadian Real Estate Association (CREA) and identify real estate professionals who are members of CREA. The trademarks MLS®, Multiple Listing Service® and the associated logos are owned by CREA and identify the quality of services provided by real estate professionals who are members of CREA. Used under license.
Information last updated on September 25, 2026 10:12 PM UTC
