
Address
10 Mackenzie Ranch Wy, Lacombe, AB
Price
$ 379,000
Property Attributes
- ID#E4505272
- TypeSingle Family
- Listing Status Active
- MunicipalityLacombe
- CityLacombe
- AreaLacombe
- NeighbourhoodMacKenzie Ranch
- Postal CodeT4L 0A7
- StyleBi-level
- Year Built2005
- Price$ 379,000
- Bedrooms4
- Bathrooms3
- Half Bathrooms0
- Sqr Footage1052
Data Source:
Canadian Real Estate Association (CREA)
Property Description
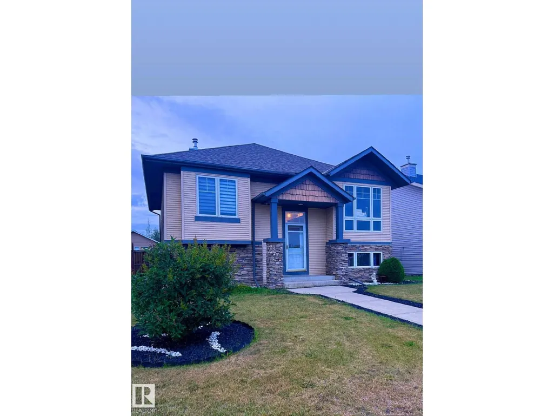
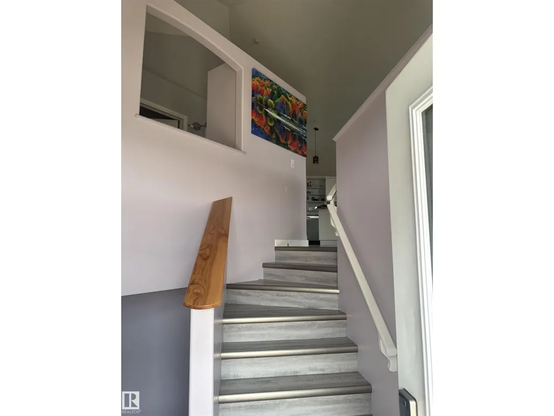
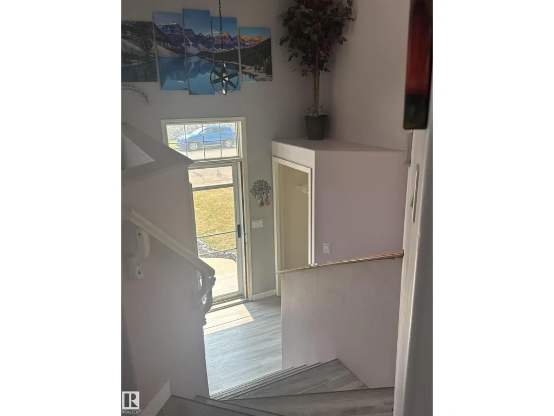
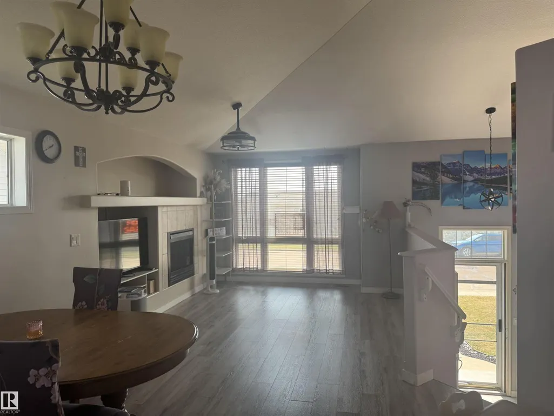
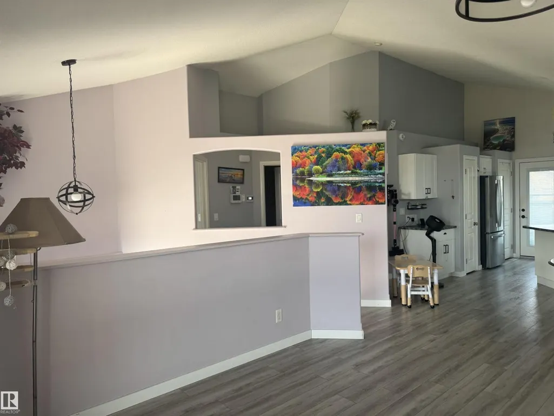
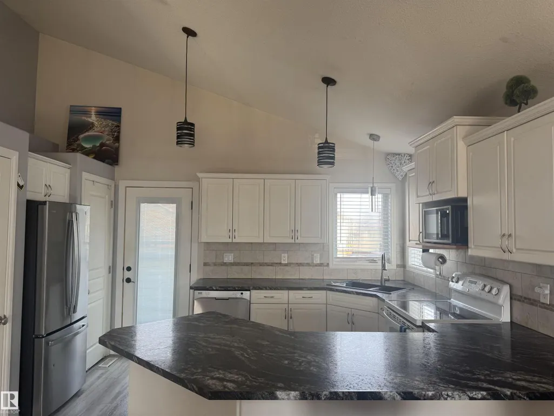
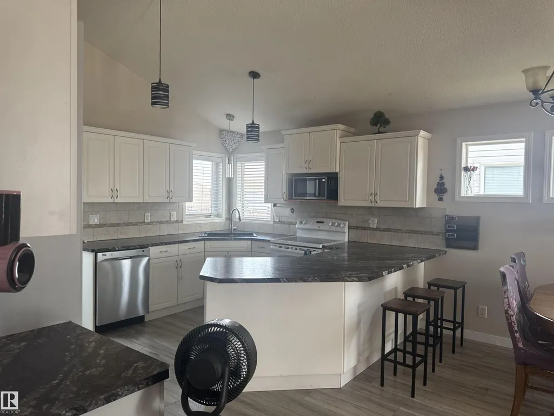
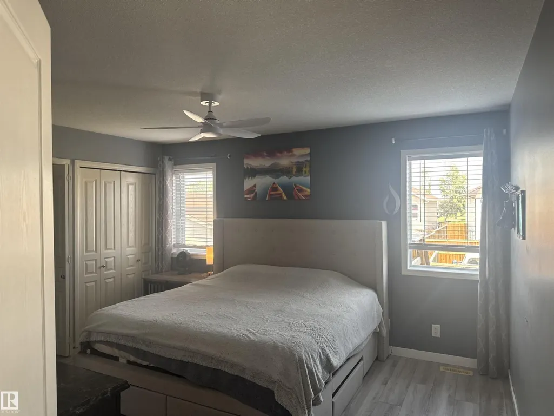
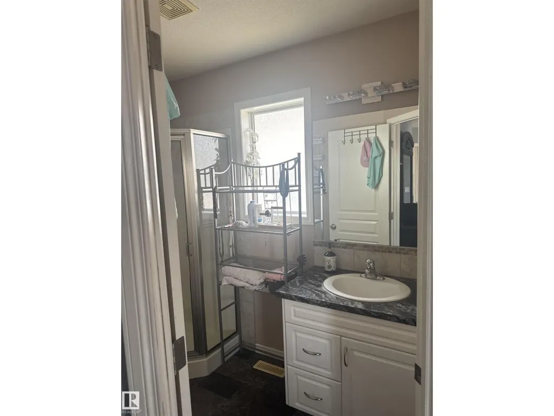
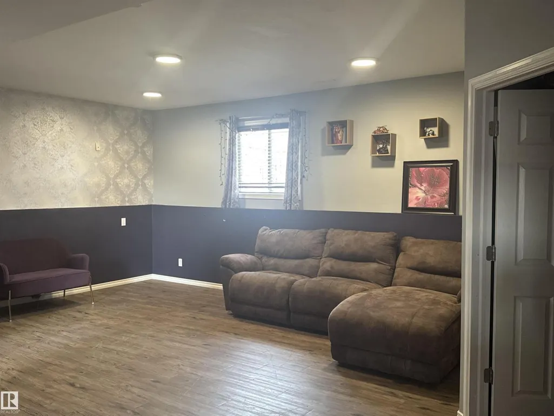
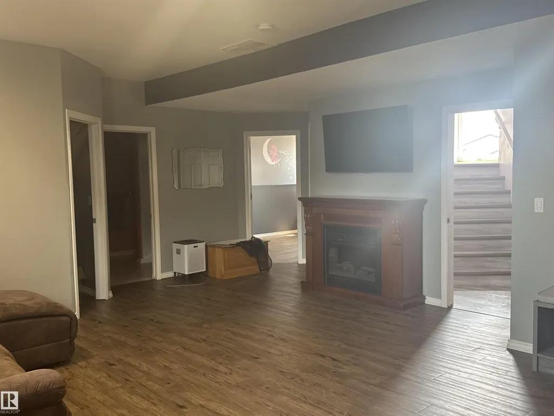
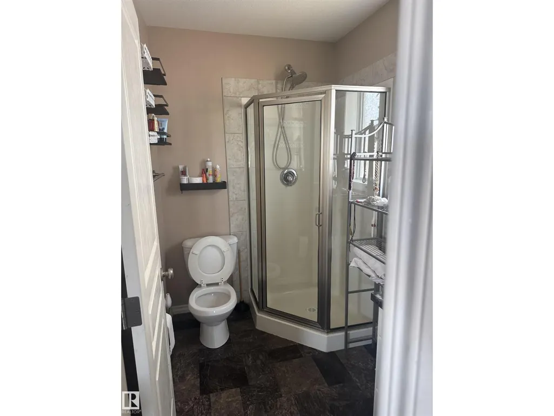
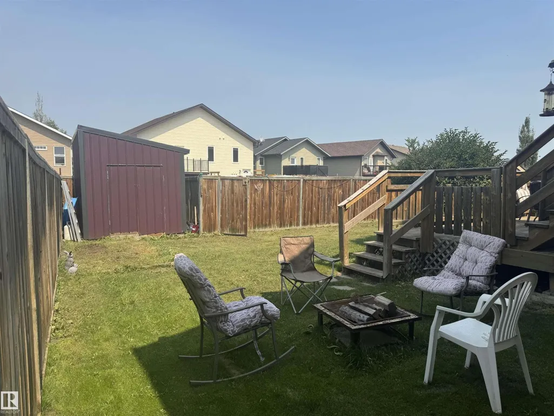
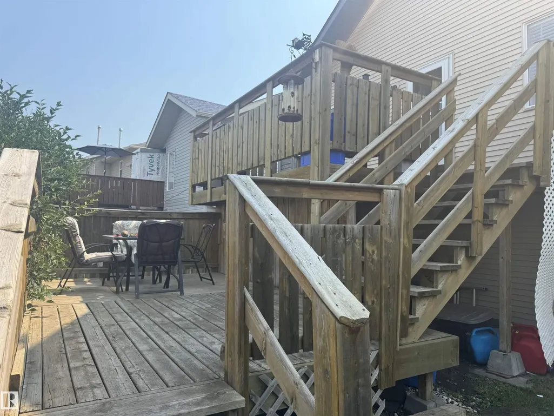
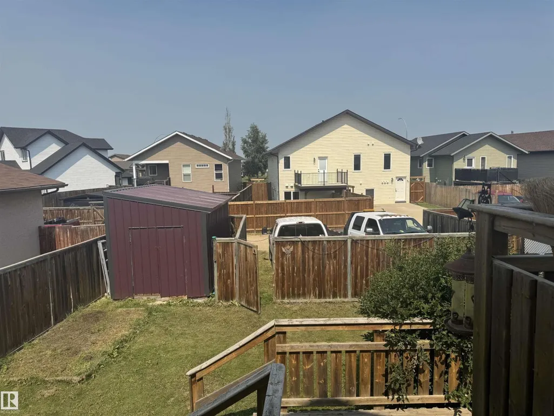
Welcome to this bright and spacious home featuring an open-concept design with vaulted ceilings throughout the main living area. The large kitchen offers a pantry, tile backsplash, breakfast nook, generous counter space, and access to an impressive double-tiered deck overlooking the backyard. The inviting living room is highlighted by a tile-surround gas fireplace and built-in entertainment area. The spacious primary bedroom features dual closets and a private 3-piece ensuite. An additional room on the main floor provides flexible space for a home office, den, guest room, or hobby area. Downstairs, the basement offers in-floor heating, two additional bedrooms, a 3-piece bathroom, laundry room, and comfortable family room. Outside, enjoy a large fully fenced yard with plenty of space for a future double garage, along with a huge storage shed and ample room to relax and entertain. (id:7434)
* Sold date and price as reported on the RAE's MLS® System.
General Features
| Features | Lane, No Smoking Home |
|---|---|
| Community Features | Public Swimming Pool |
| Property Type | Single Family |
| Neighbourhood | MacKenzie Ranch |
| Amenities | Playground, Schools, Shopping |
| Building Amenities | Ceiling - 10ft |
| Building Appliances | Alarm System, Dishwasher, Dryer, Freezer, Microwave Range Hood Combo, Refrigerator, Storage Shed, Stove, Central Vacuum, Washer, Window Coverings |
| Building Architectural Style | Bi-level |
| Building Type | House |
| Ownership Type | Freehold |
Interior Features
| Building Fireplace Present | True |
|---|---|
| Building Fireplace Type | Insert |
| Building Heating Type | Forced air, In Floor Heating |
| Basement Development | Partially finished |
| Basement Type | Full (Partially finished) |
| Ceiling Type | Vaulted |
| Construction Style Attachment | Detached |
| Fireplace Fuel | Gas |
| Living Area Range | 1052 |
| Bedrooms | 4 |
Exterior Features
| Structure | Deck, Fire Pit |
|---|---|
| Land Amenities | Playground, Schools, Shopping |
| Fence Type | Fence |
Room Details
| Room | Dimensions | Level | Flooring | Details |
|---|---|---|---|---|
| Bedroom 2 | Measurements not available | Basement | ||
| Bedroom 3 | Measurements not available | Basement | ||
| Bedroom 4 | Measurements not available | Main level | ||
| Dining room | Measurements not available | Upper Level | ||
| Family room | Measurements not available | Basement | ||
| Kitchen | Measurements not available | Upper Level | ||
| Living room | Measurements not available | Upper Level | ||
| Primary Bedroom | Measurements not available | Upper Level |
Amenities
- Views
- New Construction
- Adult 55+
- Lease To Own
- No Strata Fees
- Furnished
- Primary On Main
- Air Conditioning
- Seller Finance
- Green
- Fixer Upper
- Horse
- Golf
- Fireplace
- Deck
- Garage
- Basement
- Pool

Property vs Single Family Average in T4L 0A7
Price
Year Built
 Copyright 2026 by the REALTORS® Association of Edmonton. All rights reserved.
Data is deemed reliable but is not guaranteed accurate by the REALTORS® Association of Edmonton.
The trademarks REALTOR®, REALTORS® and the REALTOR® logo are controlled by The Canadian Real Estate Association (CREA) and identify real estate professionals who are members of CREA. The trademarks MLS®, Multiple Listing Service® and the associated logos are owned by CREA and identify the quality of services provided by real estate professionals who are members of CREA. Used under license.
Information last updated on September 22, 2026 10:17 PM UTC
Copyright 2026 by the REALTORS® Association of Edmonton. All rights reserved.
Data is deemed reliable but is not guaranteed accurate by the REALTORS® Association of Edmonton.
The trademarks REALTOR®, REALTORS® and the REALTOR® logo are controlled by The Canadian Real Estate Association (CREA) and identify real estate professionals who are members of CREA. The trademarks MLS®, Multiple Listing Service® and the associated logos are owned by CREA and identify the quality of services provided by real estate professionals who are members of CREA. Used under license.
Information last updated on September 22, 2026 10:17 PM UTC
