
Just Listed

Address
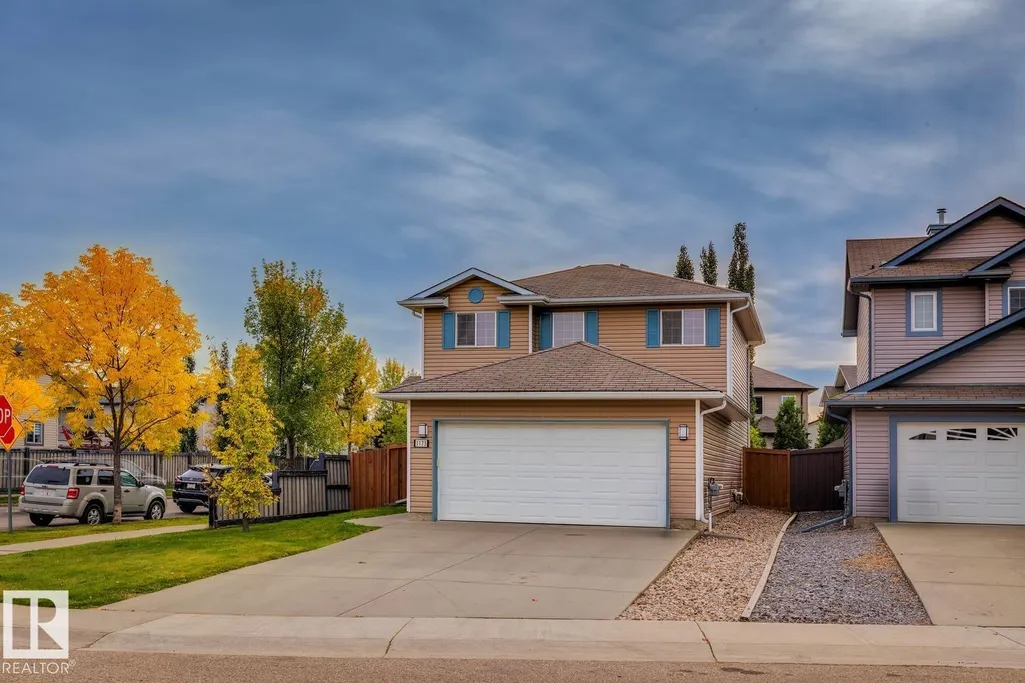
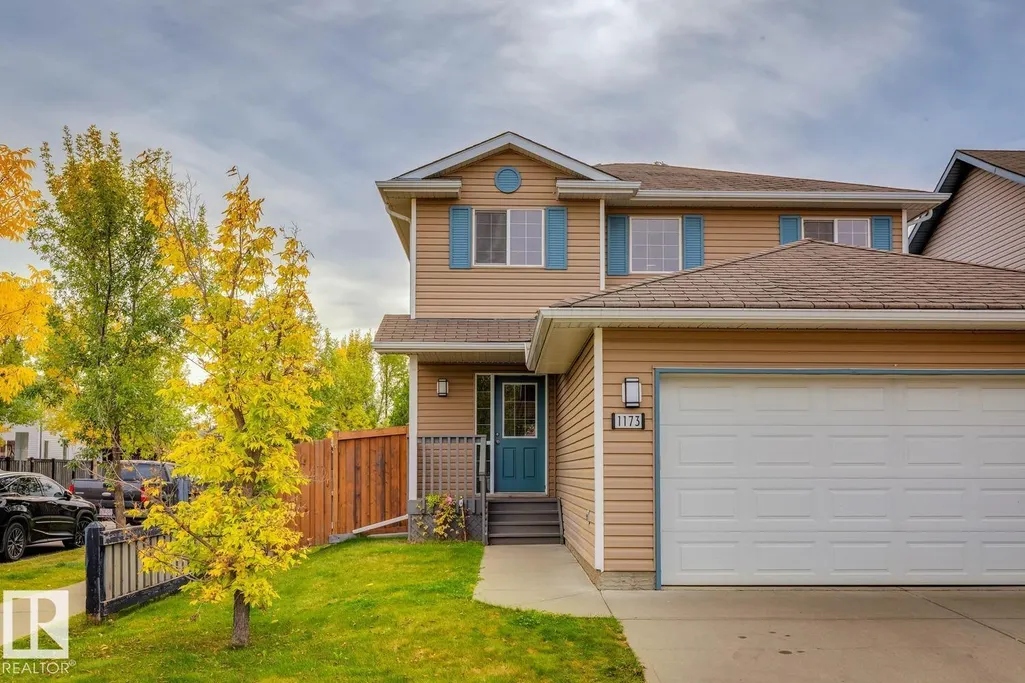
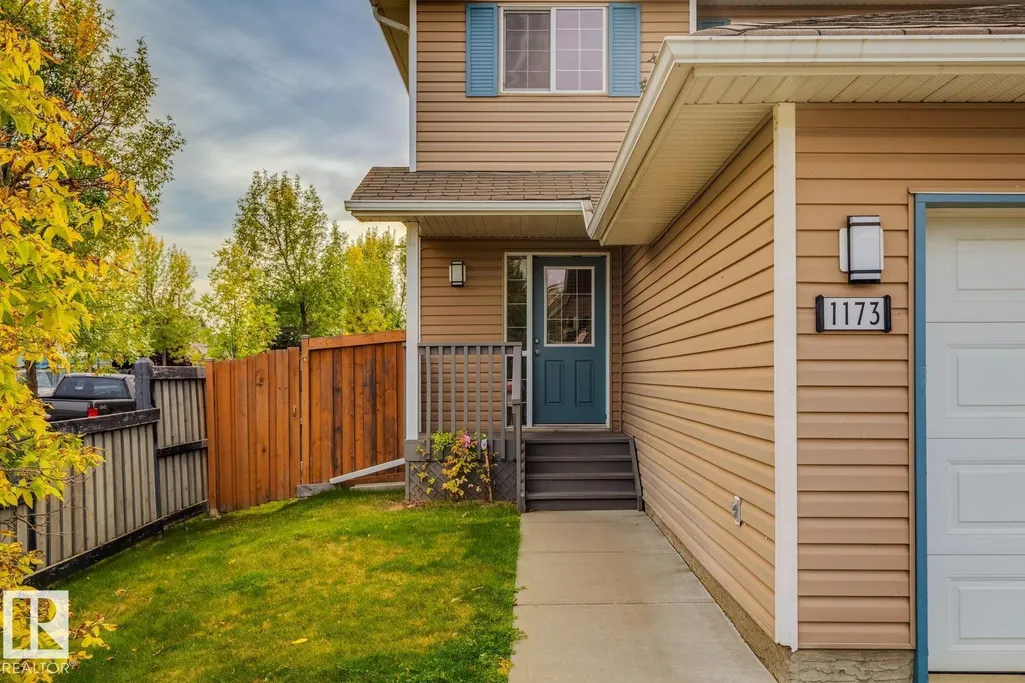
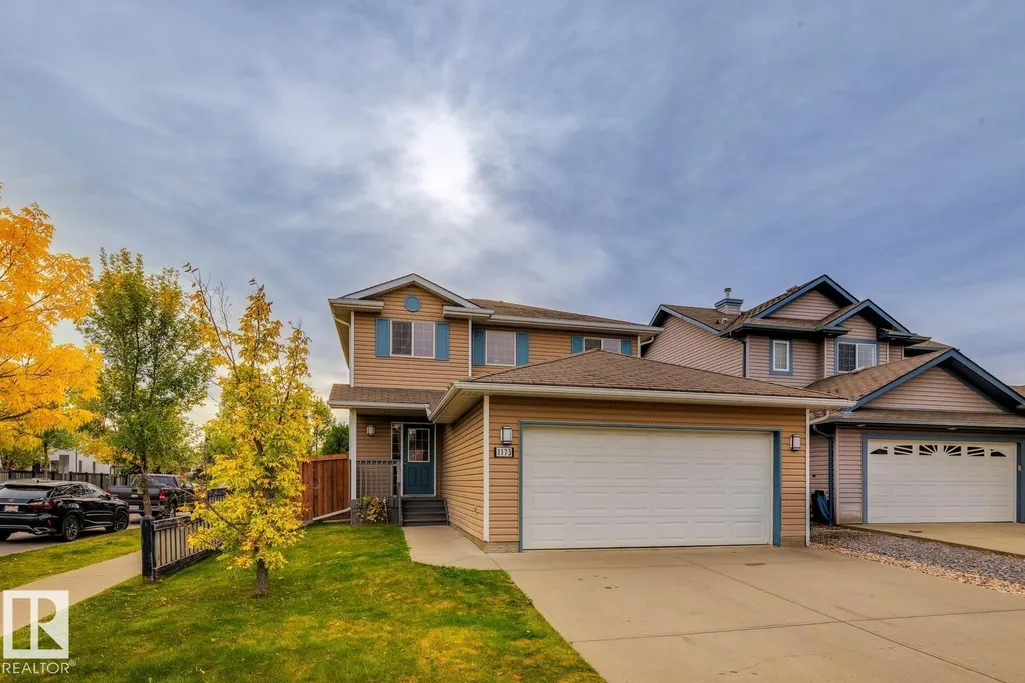
1173 Westerra Li, Stony Plain, AB
Price
$ 469,900
Property Attributes
- ID#E4510235
- TypeSingle Family
- Listing Status Active
- MunicipalityStony Plain
- CityStony Plain
- AreaStony Plain
- NeighbourhoodWesterra
- Postal CodeT7Z 2Z4
- Style
- Year Built2006
- Price$ 469,900
- Bedrooms4
- Bathrooms3
- Half Bathrooms1
- Sqr Footage1512
Data Source:
Canadian Real Estate Association (CREA)
Property Description
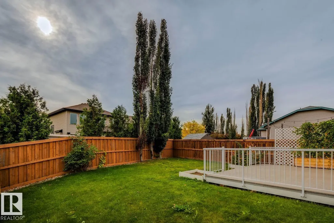
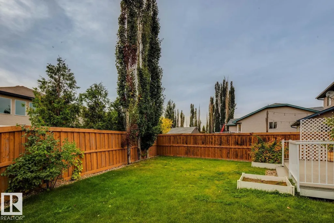
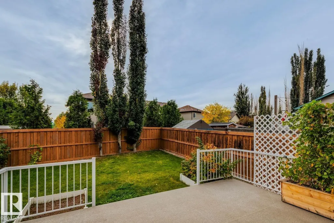
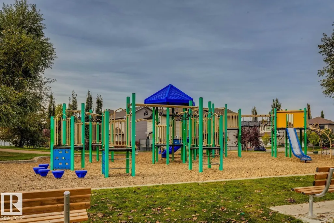
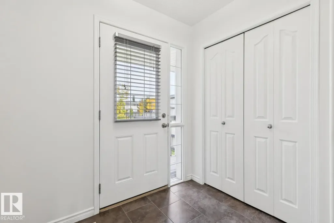
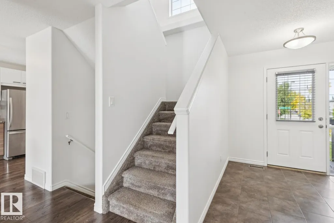
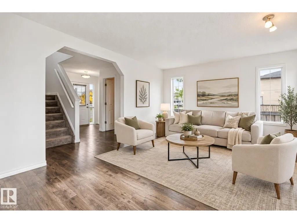
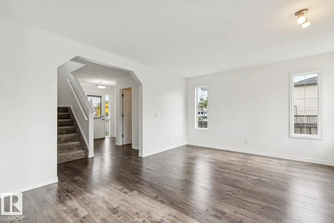
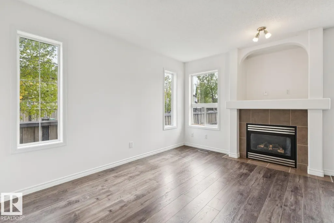
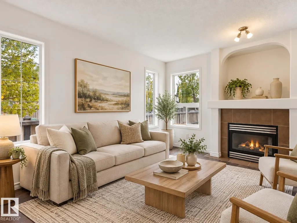
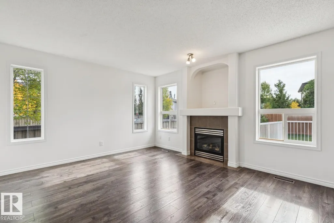
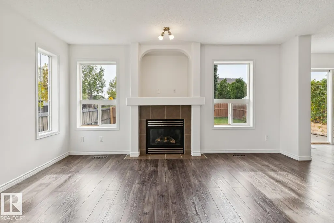
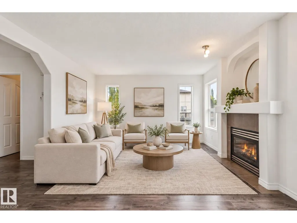
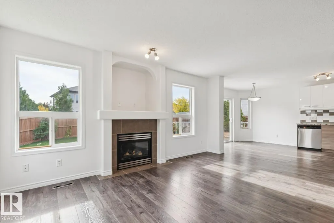
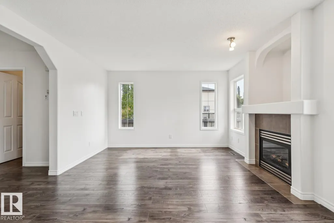
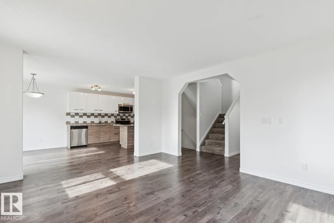
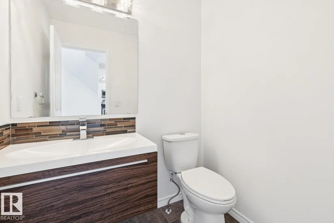
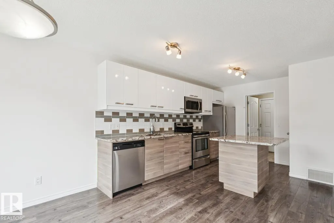
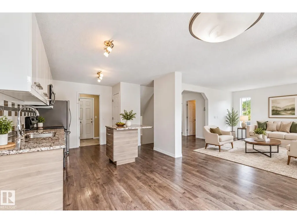
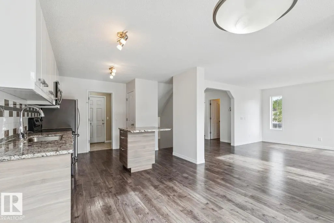
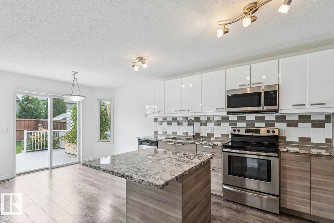
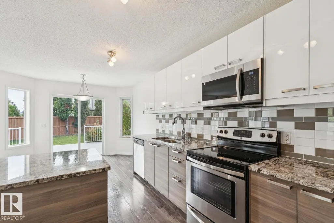
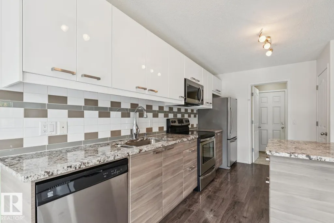
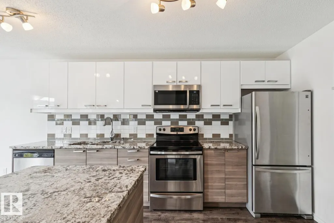
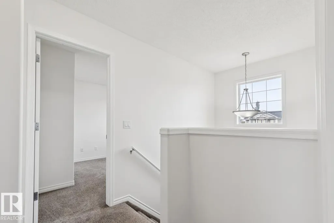
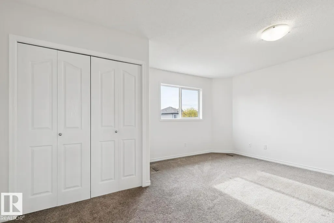
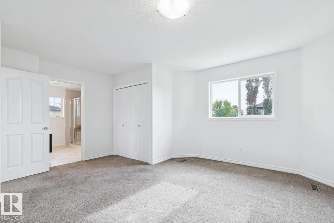
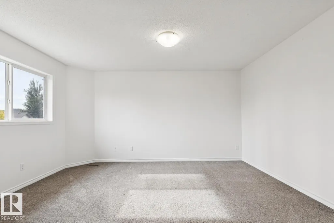
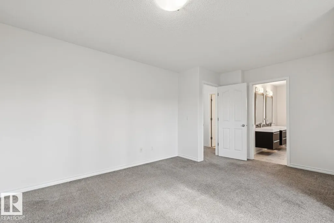
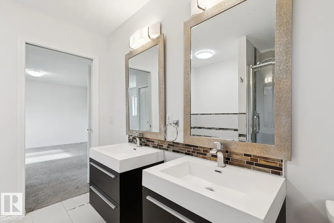
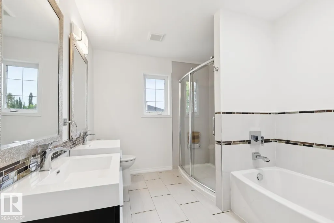
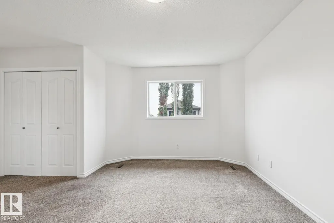
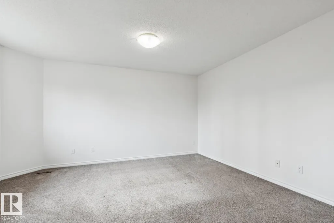
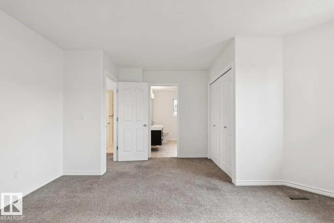
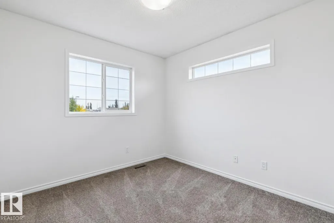
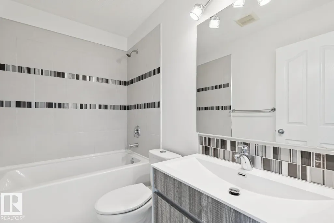
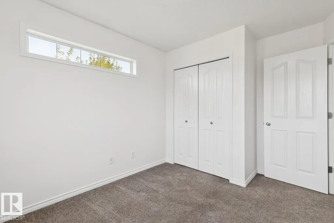
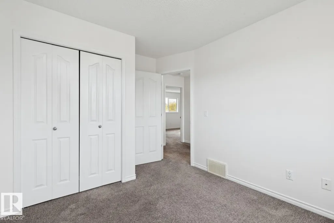
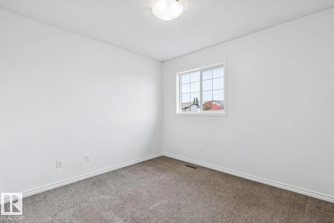
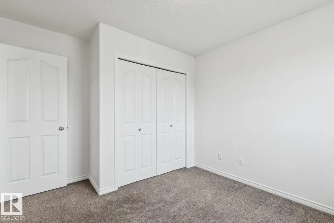
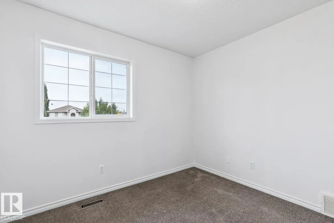
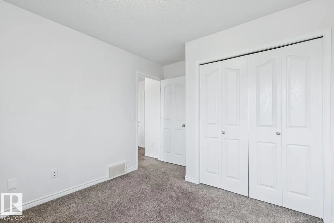
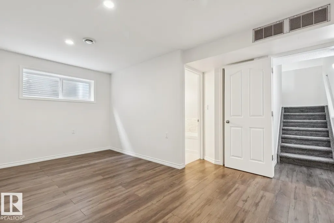
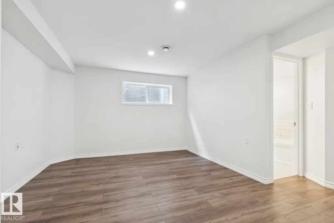
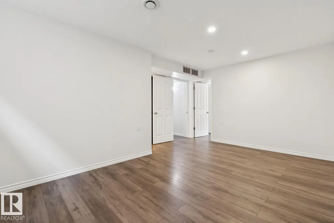
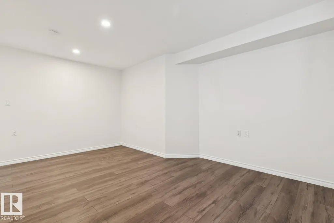
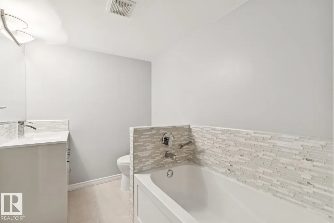
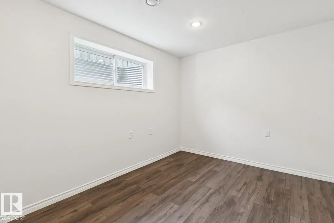
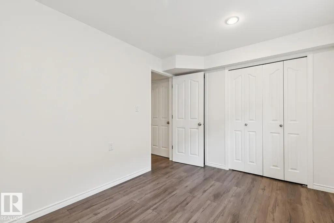
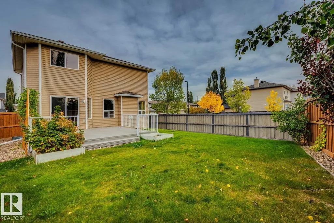
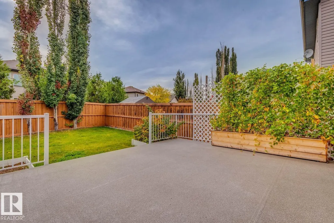
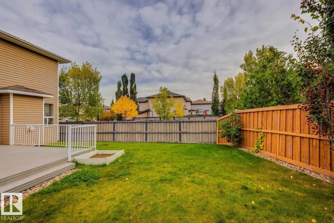
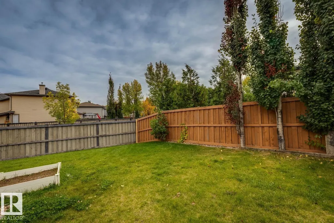
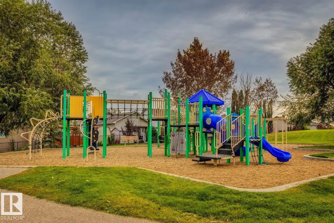
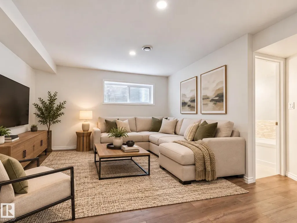
Welcome to the beautiful 2-storey home in the desirable Lake Westerra community! Freshly repainted throughout, this home is bright, modern, and move-in ready. The main floor features an open-concept layout with a spacious living room, gas fireplace, and large windows that provide plenty of natural light. The kitchen offers modern cabinetry, granite countertops, a breakfast island and stainless steel appliances. Enjoy laminate flooring, carpet, ceramic tile and stylish light fixtures throughout. Upstairs you'll find 3 bedrooms, including a spacious primary suite with a beautiful 5-piece ensuite. The fully finished basement provides additional living space with a family/recreation room, 4th bedroom,m and full bathroom. Outside, the fully fenced and landscaped backyard features a large deck. Great location just one block from a playground and park in the family-friendly neighbourhood. Don't miss this opportunity--make this house your new home! (id:7434)
* Sold date and price as reported on the RAE's MLS® System.
General Features
| Features | No Smoking Home |
|---|---|
| Property Type | Single Family |
| Neighbourhood | Westerra |
| Amenities | Playground |
| Building Amenities | Vinyl Windows |
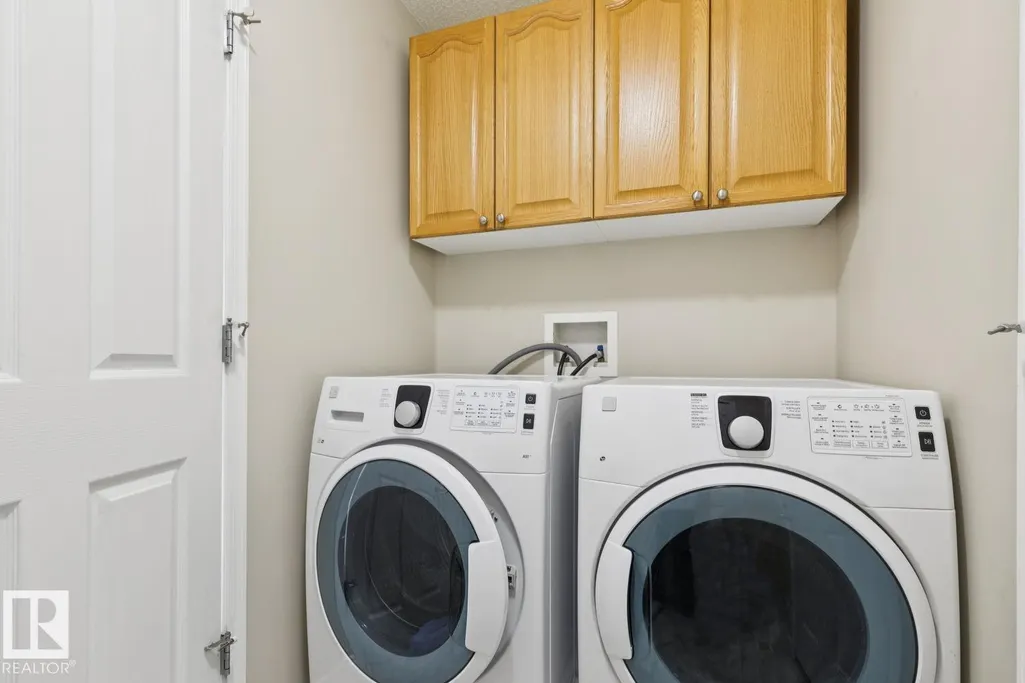
| Building Appliances | Dishwasher, Dryer, Garage door opener, Microwave Range Hood Combo, Refrigerator, Stove, Washer |
| Parking Space Total | 4 |
| Building Type | House |
| Ownership Type | Freehold |
| Building.StoriesTotal | 2 |
Interior Features
| Building Fireplace Present | False |
|---|---|
| Building Heating Type | Forced air |
| Basement Development | Finished |
| Basement Type | Full (Finished) |
| Construction Style Attachment | Detached |
| Living Area Range | 1512 |
| Bedrooms | 4 |
Exterior Features
| Structure | Deck |
|---|---|
| Land Amenities | Playground |
| Fence Type | Fence |
Room Details
| Room | Dimensions | Level | Flooring | Details |
|---|---|---|---|---|
| Bedroom 2 | 2.86 m x 3.79 m | Upper Level | 3.79 m | |
| Bedroom 3 | 3.09 m x 3.59 m | Upper Level | 3.59 m | |
| Bedroom 4 | 2.73 m x 3.7 m | Basement | 3.7 m | |
| Dining room | 3.33 m x 2.24 m | Main level | 2.24 m | |
| Kitchen | 3.27 m x 4.26 m | Main level | 4.26 m | |
| Living room | 4.9 m x 4.5 m | Main level | 4.5 m | |
| Primary Bedroom | 4.98 m x 4.42 m | Upper Level | 4.42 m | |
| Recreation room | 5.03 m x 4.27 m | Basement | 4.27 m |
Amenities
- Views
- New Construction
- Adult 55+
- Lease To Own
- No Strata Fees
- Furnished
- Primary On Main
- Air Conditioning
- Seller Finance
- Green
- Fixer Upper
- Horse
- Golf
- Fireplace
- Deck
- Garage
- Basement
- Pool

Property vs Single Family Average in T7Z 2Z4
Price
Year Built
In The Neighbourhood
Open House
Stony Plain
$ 624,900
- Type
- Single Family
- Size
- 2,112 SqFt
- Rooms
- 3 Beds + 3.5 Baths
MaxWell Challenge Realty
Stony Plain
$ 499,900
- Type
- Single Family
- Size
- 1,830 SqFt
- Rooms
- 3 Beds + 2.5 Baths
RE/MAX Real Estate
Open House
Stony Plain
$ 564,900
- Type
- Single Family
- Size
- 2,244 SqFt
- Rooms
- 3 Beds + 2.5 Baths
Exp Realty
Stony Plain
$ 585,000
- Type
- Single Family
- Size
- 2,291 SqFt
- Rooms
- 3 Beds + 2.5 Baths
RE/MAX PREFERRED CHOICE
Stony Plain
$ 482,998
- Type
- Single Family
- Size
- 1,751 SqFt
- Rooms
- 3 Beds + 2.5 Baths
Royal Lepage Arteam Realty
Stony Plain
$ 545,998
- Type
- Single Family
- Size
- 2,153 SqFt
- Rooms
- 3 Beds + 2.5 Baths
Royal Lepage Arteam Realty
Stony Plain
$ 545,998
- Type
- Single Family
- Size
- 2,003 SqFt
- Rooms
- 3 Beds + 2.5 Baths
Royal Lepage Arteam Realty
Stony Plain
$ 652,049
- Type
- Single Family
- Size
- 2,153 SqFt
- Rooms
- 3 Beds + 2.5 Baths
Royal Lepage Arteam Realty
Stony Plain
$ 529,999
- Type
- Single Family
- Size
- 1,957 SqFt
- Rooms
- 4 Beds + 3.5 Baths
Royal LePage Noralta Real Estate
 Copyright 2026 by the REALTORS® Association of Edmonton. All rights reserved.
Data is deemed reliable but is not guaranteed accurate by the REALTORS® Association of Edmonton.
The trademarks REALTOR®, REALTORS® and the REALTOR® logo are controlled by The Canadian Real Estate Association (CREA) and identify real estate professionals who are members of CREA. The trademarks MLS®, Multiple Listing Service® and the associated logos are owned by CREA and identify the quality of services provided by real estate professionals who are members of CREA. Used under license.
Information last updated on September 25, 2026 10:12 PM UTC
Copyright 2026 by the REALTORS® Association of Edmonton. All rights reserved.
Data is deemed reliable but is not guaranteed accurate by the REALTORS® Association of Edmonton.
The trademarks REALTOR®, REALTORS® and the REALTOR® logo are controlled by The Canadian Real Estate Association (CREA) and identify real estate professionals who are members of CREA. The trademarks MLS®, Multiple Listing Service® and the associated logos are owned by CREA and identify the quality of services provided by real estate professionals who are members of CREA. Used under license.
Information last updated on September 25, 2026 10:12 PM UTC
