
Just Listed






Address
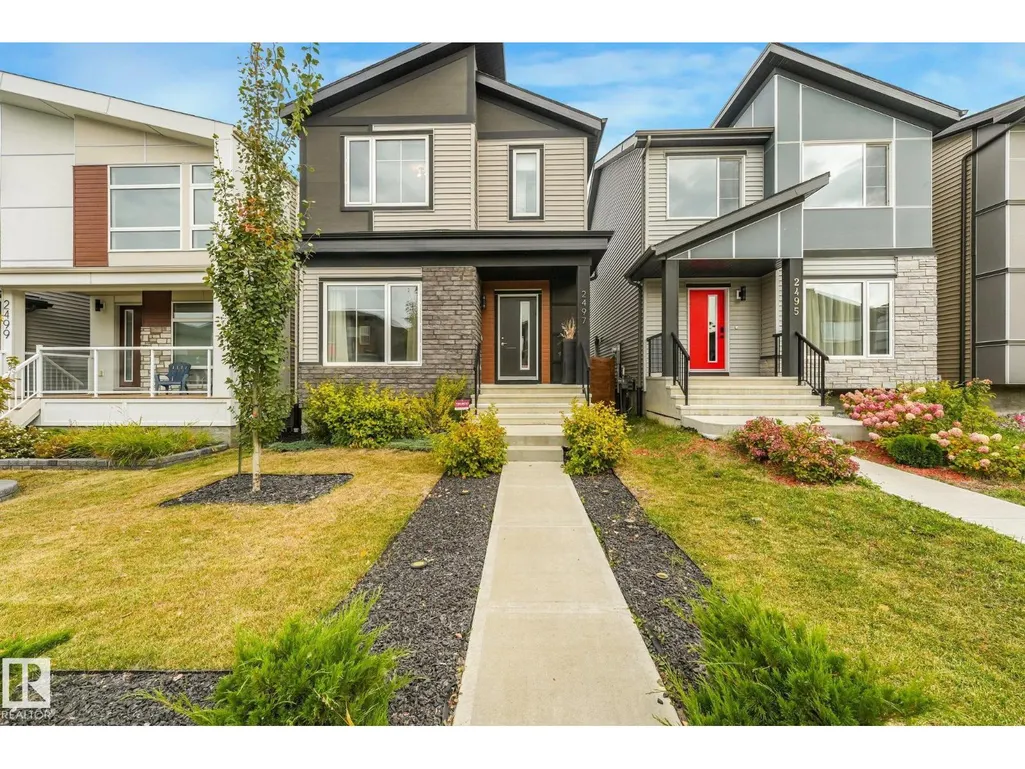
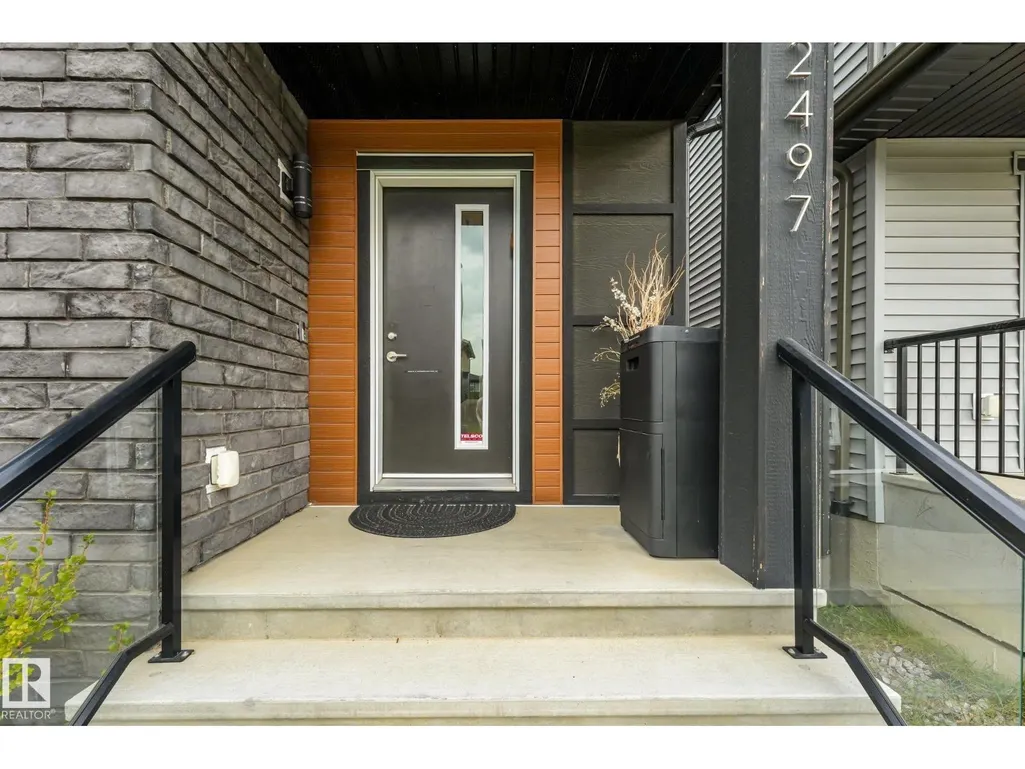
2497 Kelly Circle Ci Sw, Edmonton, AB
Price
$ 499,900
Property Attributes
- ID#E4510332
- TypeSingle Family
- Listing Status Active
- MunicipalityEdmonton
- CityEdmonton
- AreaEdmonton
- NeighbourhoodKeswick
- Postal CodeT6W 4K2
- Style
- Year Built2020
- Price$ 499,900
- Bedrooms4
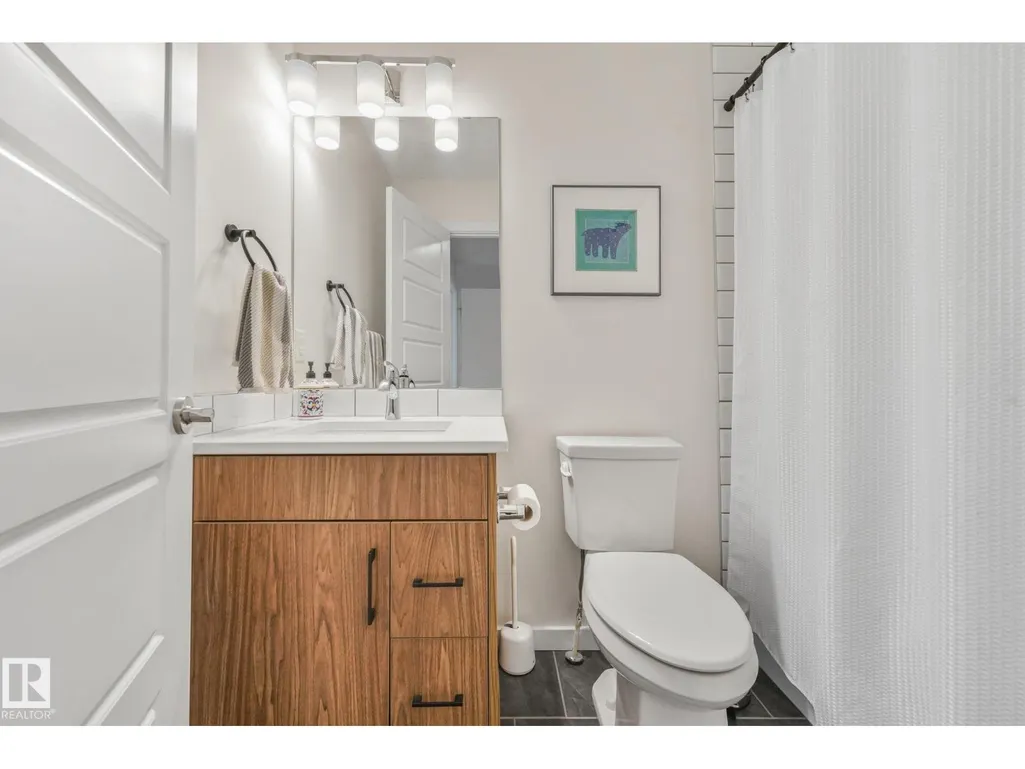
- Bathrooms3
- Half Bathrooms0
- Sqr Footage1895
Data Source:
Canadian Real Estate Association (CREA)
Property Description
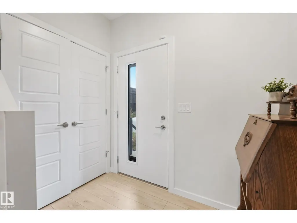
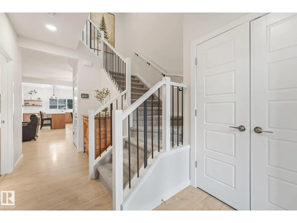
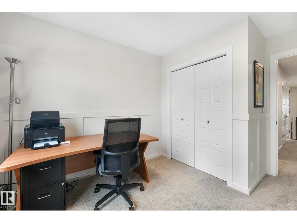
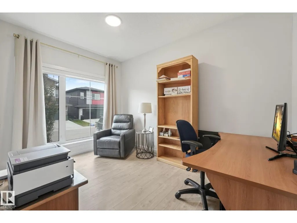
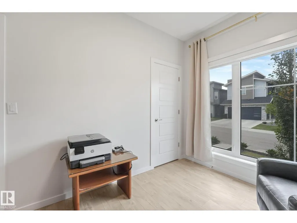
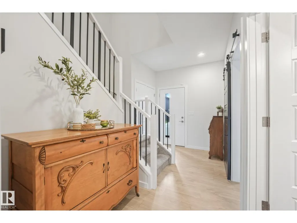
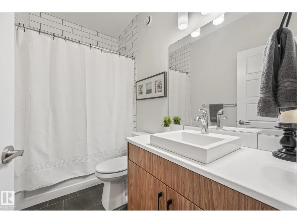
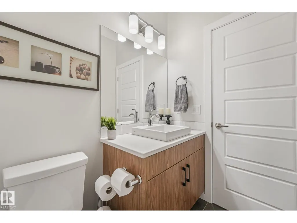
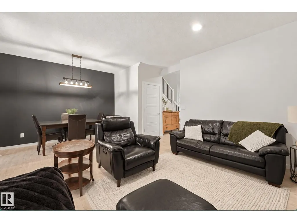
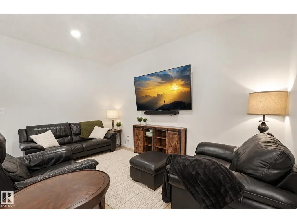
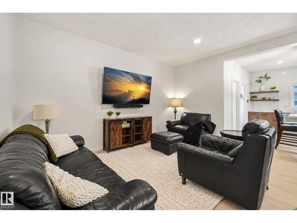
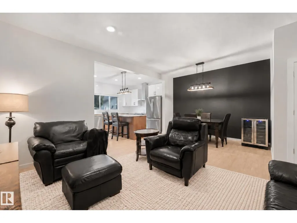
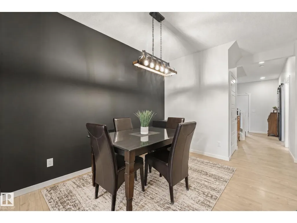
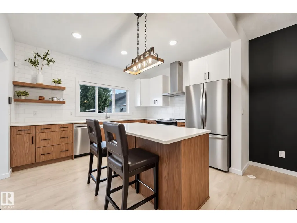
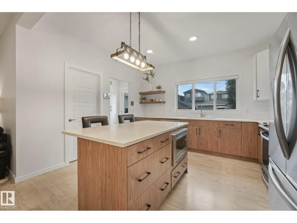
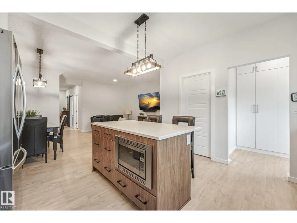
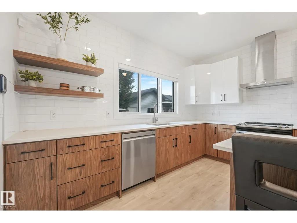
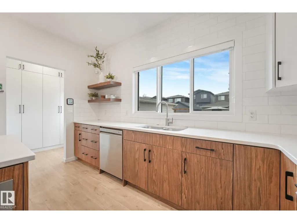
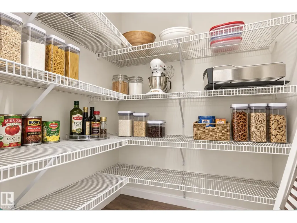
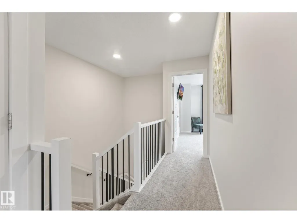
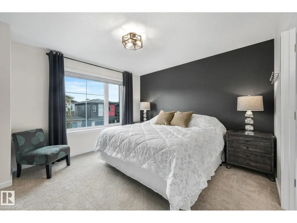
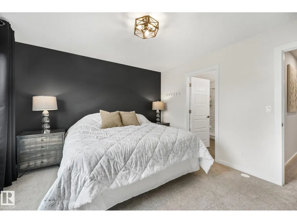
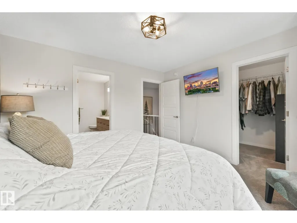
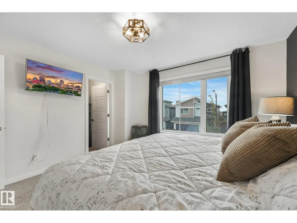
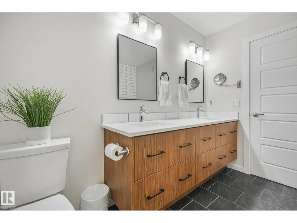
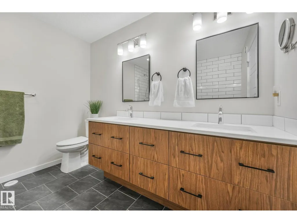
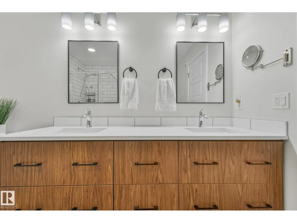
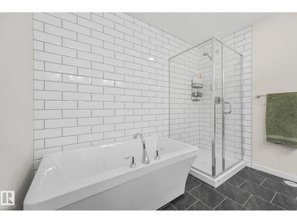
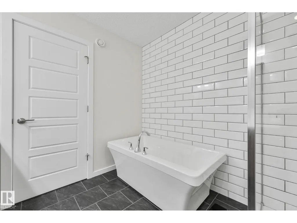
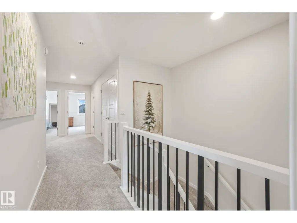
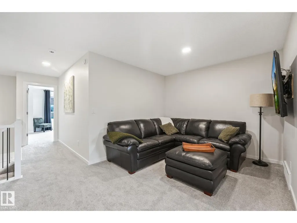
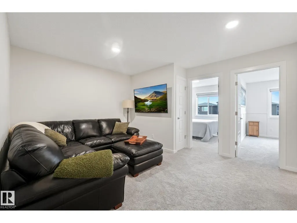
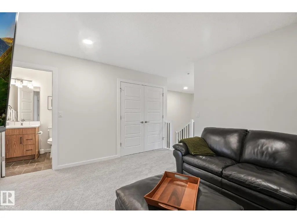
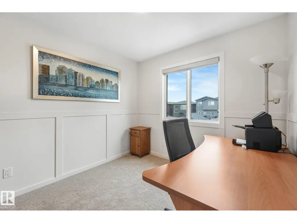
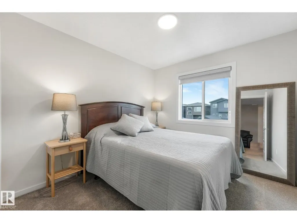
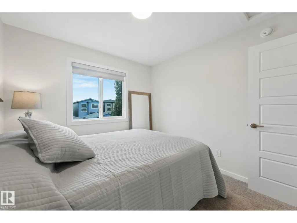
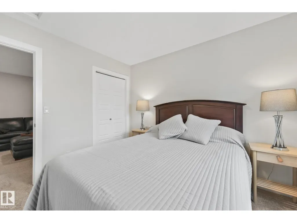
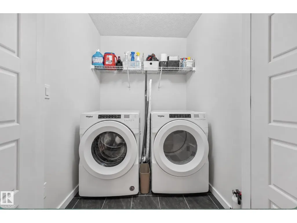
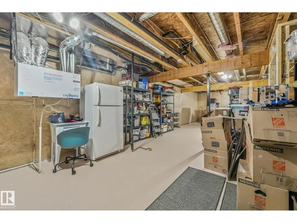
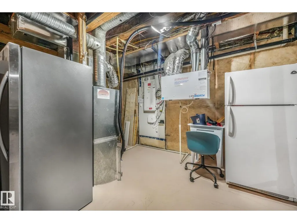
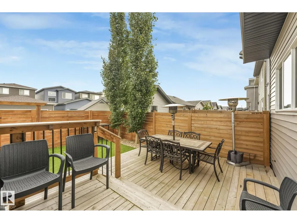
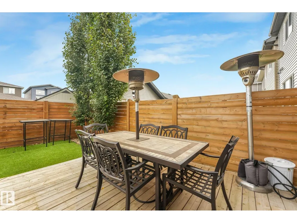
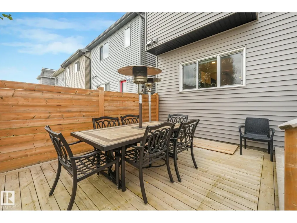
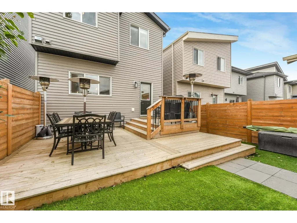
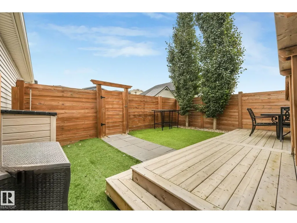
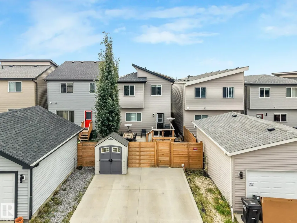
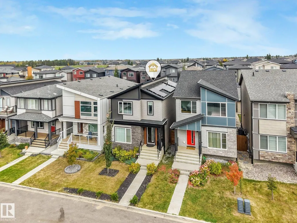
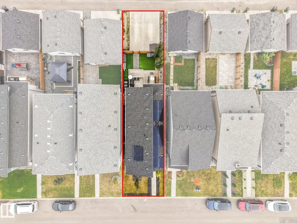
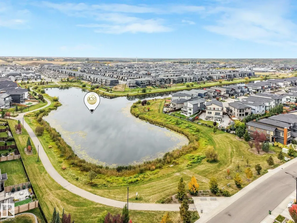
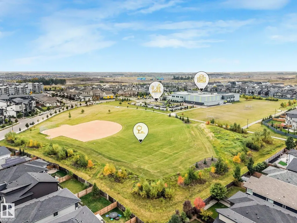
Your First Home Just Got a Serious Upgrade! Why settle for basic when your first home can have style, space, and smart features all in one? This move-in-ready Landmark-built home in Keswick offers 4 bedrooms (or 3+den), 3 full bathrooms, and a bonus room—perfect for growing into, working from home, entertaining friends, or creating the space you need. Step inside to 9' ceilings, vinyl plank flooring, quartz countertops, and a beautiful two-toned kitchen with stainless steel appliances and subway tile backsplash. Smart-home compatibility, solar panels, tankless hot water, HRV, and AC add comfort, convenience, and efficiency. Outside, enjoy a low-maintenance yard with artificial turf and a poured double parking pad ready for a future garage. Close to schools, shopping, transit, and everyday amenities, this home gives first-time buyers the chance to skip the starter-home feel and step into something modern, functional, and built for the future. A home you’ll be proud to call your own from day one. See it! (id:7434)
* Sold date and price as reported on the RAE's MLS® System.
General Features
| Features | Closet Organizers |
|---|---|
| Property Type | Single Family |
| Neighbourhood | Keswick |
| Amenities | Schools, Shopping |
| Building Amenities | Ceiling - 9ft |
| Building Appliances | Alarm System, Dishwasher, Dryer, Hood Fan, Refrigerator, Stove, Washer, Window Coverings |
| Building Cooling Type | Central air conditioning |
| Building Type | House |
| Ownership Type | Freehold |
| Building.StoriesTotal | 2 |
Interior Features
| Building Fireplace Present | False |
|---|---|
| Building Heating Type | Forced air |
| Basement Development | Unfinished |
| Basement Type | Full (Unfinished) |
| Construction Style Attachment | Detached |
| Living Area Range | 1895 |
| Bedrooms | 4 |
Exterior Features
| Structure | Deck |
|---|---|
| Land Amenities | Schools, Shopping |
| Fence Type | Fence |
Room Details
| Room | Dimensions | Level | Flooring | Details |
|---|---|---|---|---|
| Bedroom 2 | 2.94 m x 3.17 m | Upper Level | 3.17 m | |
| Bedroom 3 | 3.55 m x 2.6 m | Upper Level | 2.6 m | |
| Bedroom 4 | 2.71 m x 3.82 m | Main level | 3.82 m | |
| Bonus Room | 3.15 m x 0.298 m | Upper Level | 0.298 m | |
| Dining room | 2.65 m x 3.52 m | Main level | 3.52 m | |
| Kitchen | 3.98 m x 3.51 m | Main level | 3.51 m | |
| Living room | 3.12 m x 4.46 m | Main level | 4.46 m | |
| Primary Bedroom | 3.55 m x 3.98 m | Upper Level | 3.98 m |
Amenities
- Views
- New Construction
- Adult 55+
- Lease To Own
- No Strata Fees
- Furnished
- Primary On Main
- Air Conditioning
- Seller Finance
- Green
- Fixer Upper
- Horse
- Golf
- Fireplace
- Deck
- Garage
- Basement
- Pool

Property vs Single Family Average in T6W 4K2
Price
Year Built
In The Neighbourhood
Just Listed
Edmonton
$ 1,150,000
- Type
- Single Family
- Size
- 2,734 SqFt
- Rooms
- 5 Beds + 4 Baths
Exp Realty
Edmonton
$ 655,000
- Type
- Single Family
- Size
- 2,219 SqFt
- Rooms
- 3 Beds + 2.5 Baths
MaxWell Challenge Realty
Edmonton
$ 739,900
- Type
- Single Family
- Size
- 2,366 SqFt
- Rooms
- 4 Beds + 3 Baths
Century 21 All Stars Realty Ltd
Edmonton
$ 669,900
- Type
- Single Family
- Size
- 2,398 SqFt
- Rooms
- 3 Beds + 2.5 Baths
The Foundry Real Estate Company Ltd
 Copyright 2026 by the REALTORS® Association of Edmonton. All rights reserved.
Data is deemed reliable but is not guaranteed accurate by the REALTORS® Association of Edmonton.
The trademarks REALTOR®, REALTORS® and the REALTOR® logo are controlled by The Canadian Real Estate Association (CREA) and identify real estate professionals who are members of CREA. The trademarks MLS®, Multiple Listing Service® and the associated logos are owned by CREA and identify the quality of services provided by real estate professionals who are members of CREA. Used under license.
Information last updated on September 24, 2026 10:10 PM UTC
Copyright 2026 by the REALTORS® Association of Edmonton. All rights reserved.
Data is deemed reliable but is not guaranteed accurate by the REALTORS® Association of Edmonton.
The trademarks REALTOR®, REALTORS® and the REALTOR® logo are controlled by The Canadian Real Estate Association (CREA) and identify real estate professionals who are members of CREA. The trademarks MLS®, Multiple Listing Service® and the associated logos are owned by CREA and identify the quality of services provided by real estate professionals who are members of CREA. Used under license.
Information last updated on September 24, 2026 10:10 PM UTC
