Open House Sun, Sep 27th 01:00 PM - 03:00 PM



Address
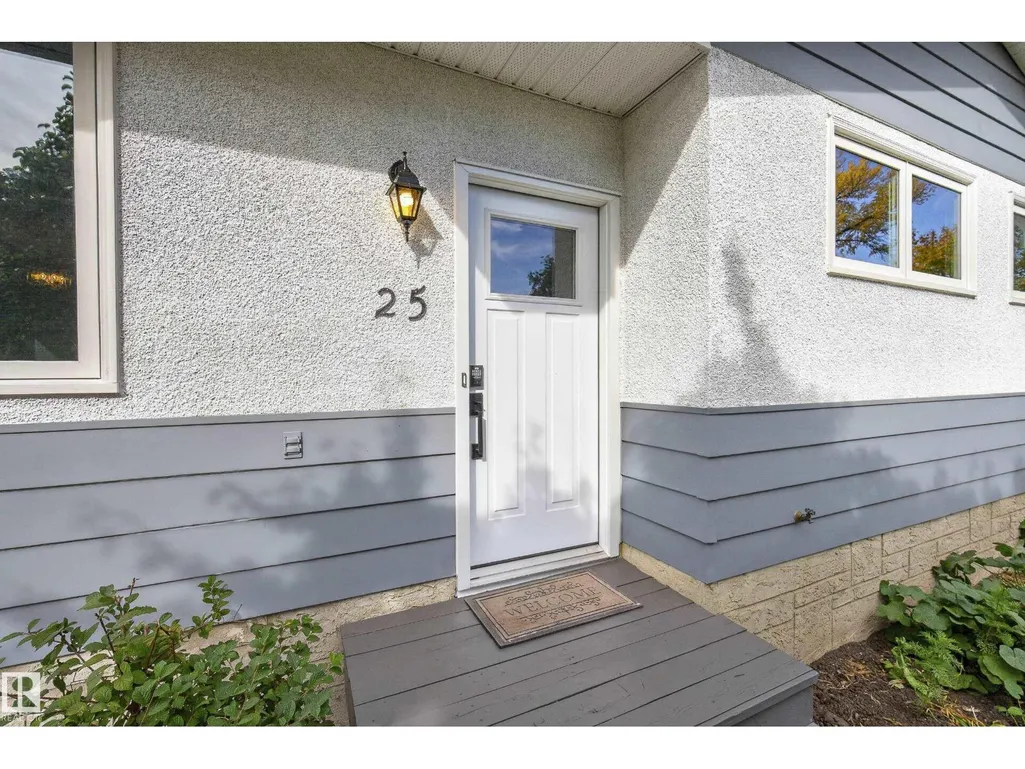
25 Milburn Cr, Sherwood Park, AB
Price
$ 529,000
Open House Sun, Sep 27th 01:00 PM - 03:00 PM
Property Attributes
- ID#E4510366
- TypeSingle Family
- Listing Status Active
- MunicipalitySherwood Park
- CitySherwood Park
- AreaSherwood Park
- NeighbourhoodMills Haven
- Postal CodeT8A 0T9
- StyleBungalow
- Year Built1970
- Price$ 529,000
- Bedrooms4
- Bathrooms2
- Half Bathrooms1
- Sqr Footage1182
Data Source:
Canadian Real Estate Association (CREA)
Property Description
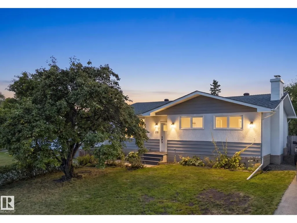
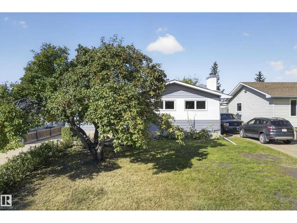
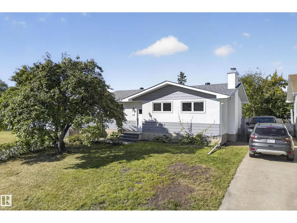
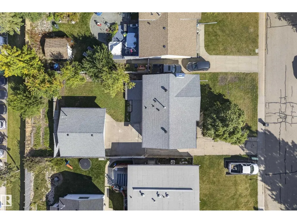
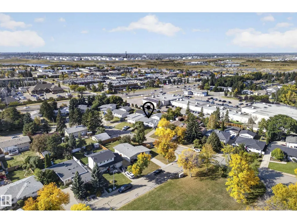
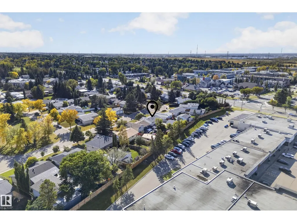
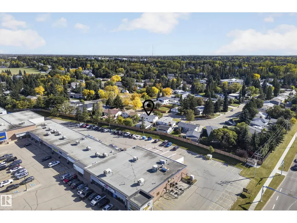
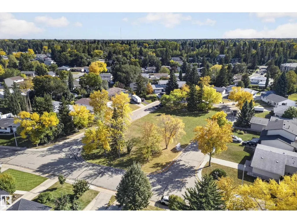
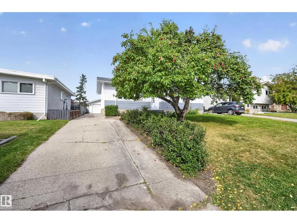
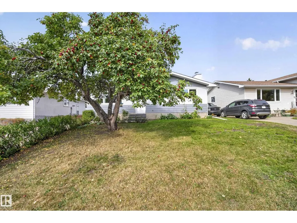
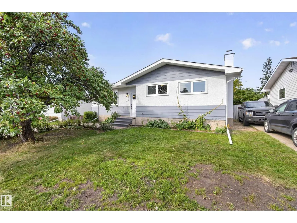
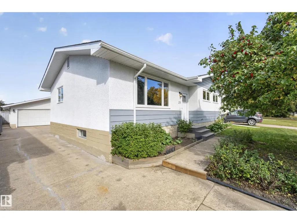
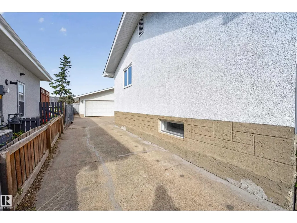
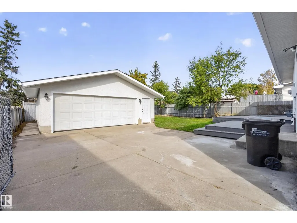
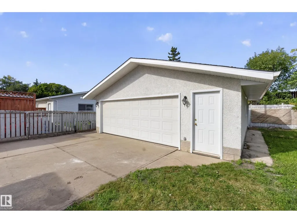
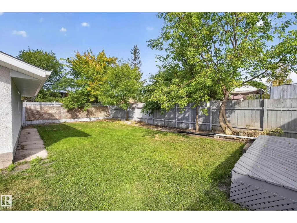
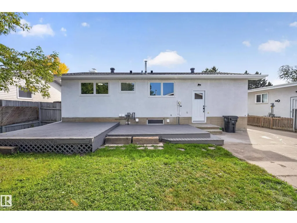
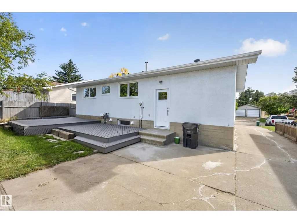
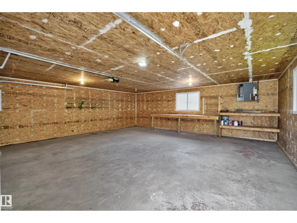
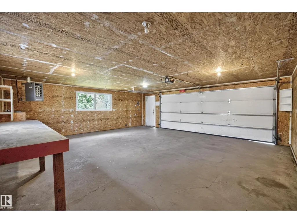
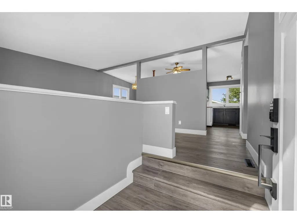
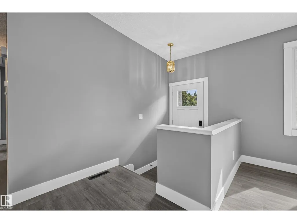
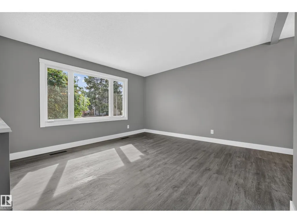
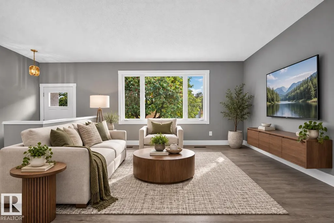
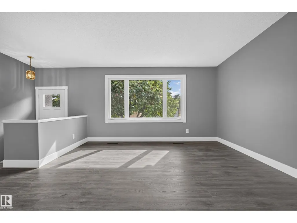
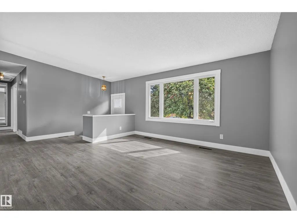
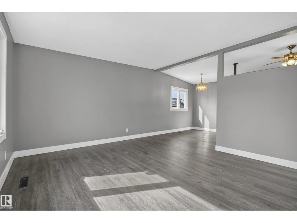
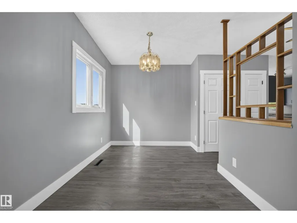
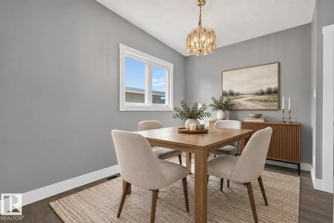
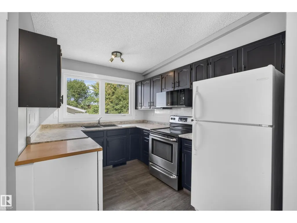
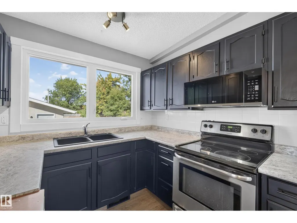
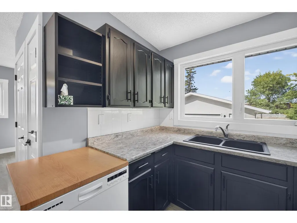
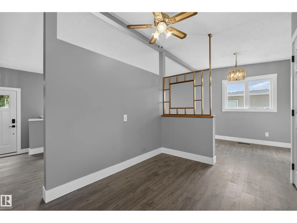
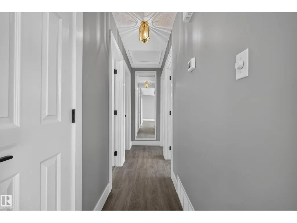
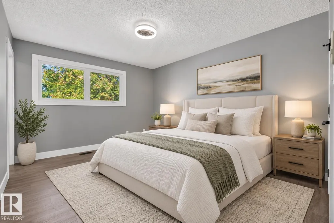
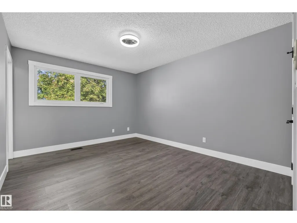
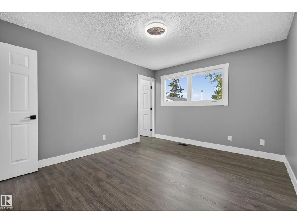
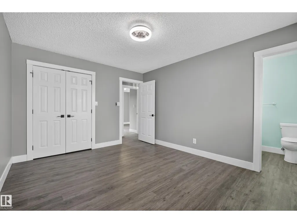
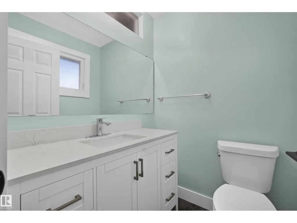
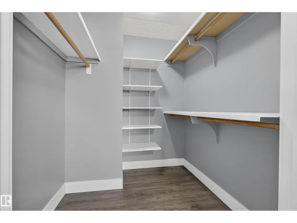
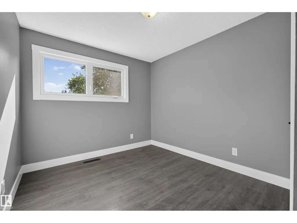
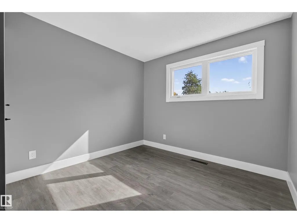
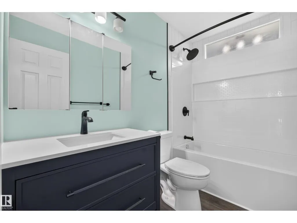
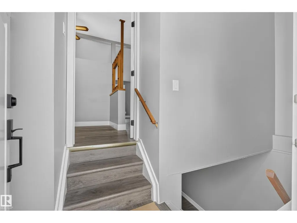
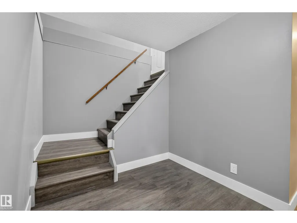
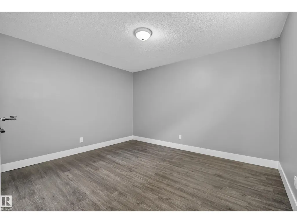
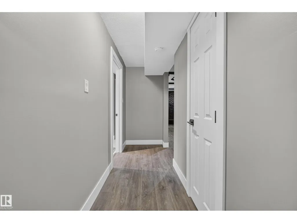
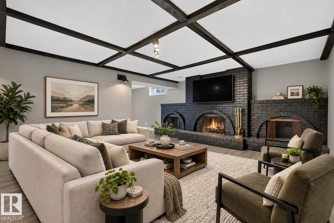
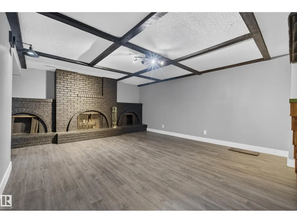
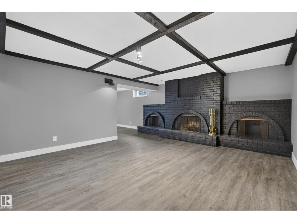
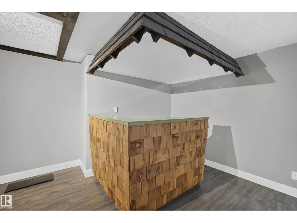
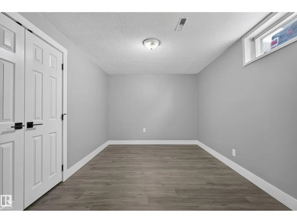
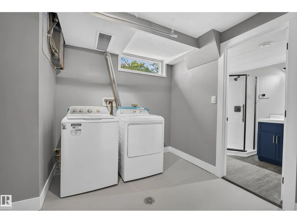
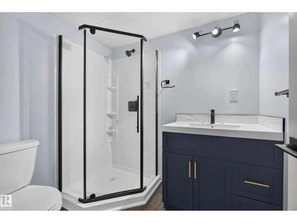
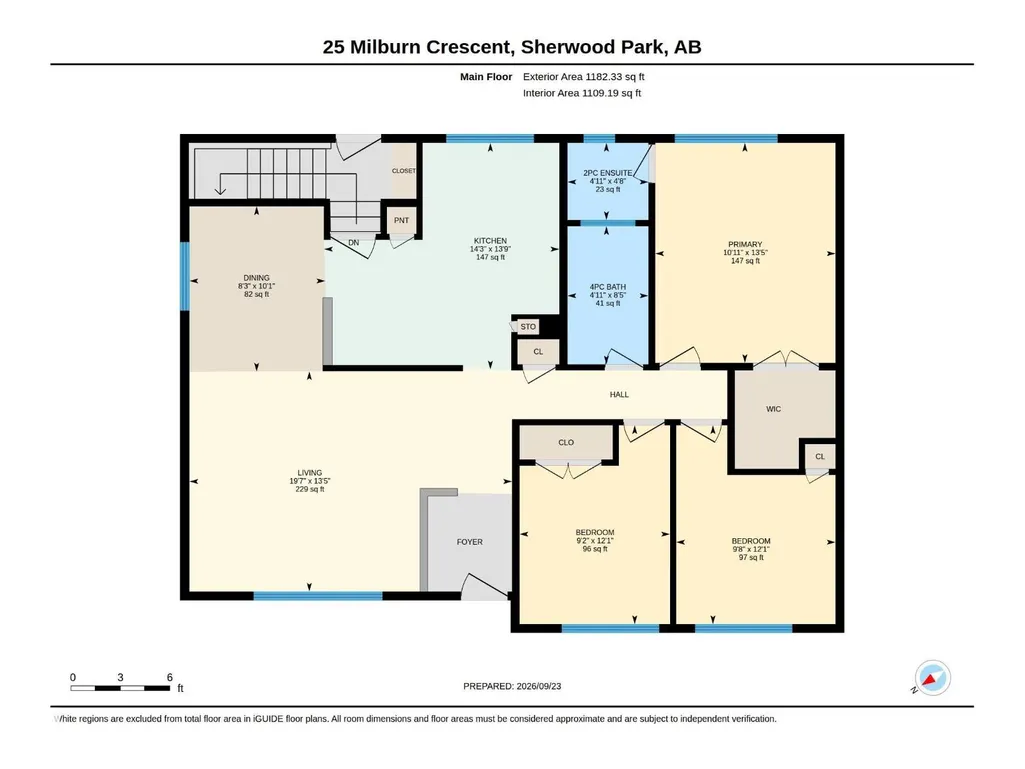
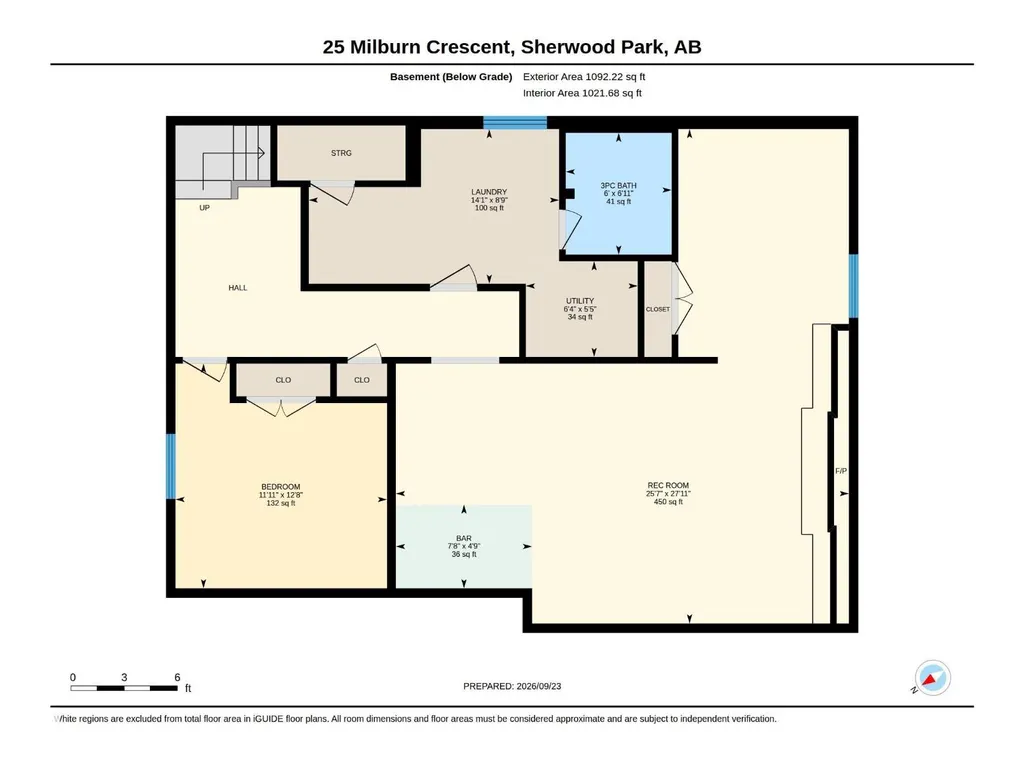
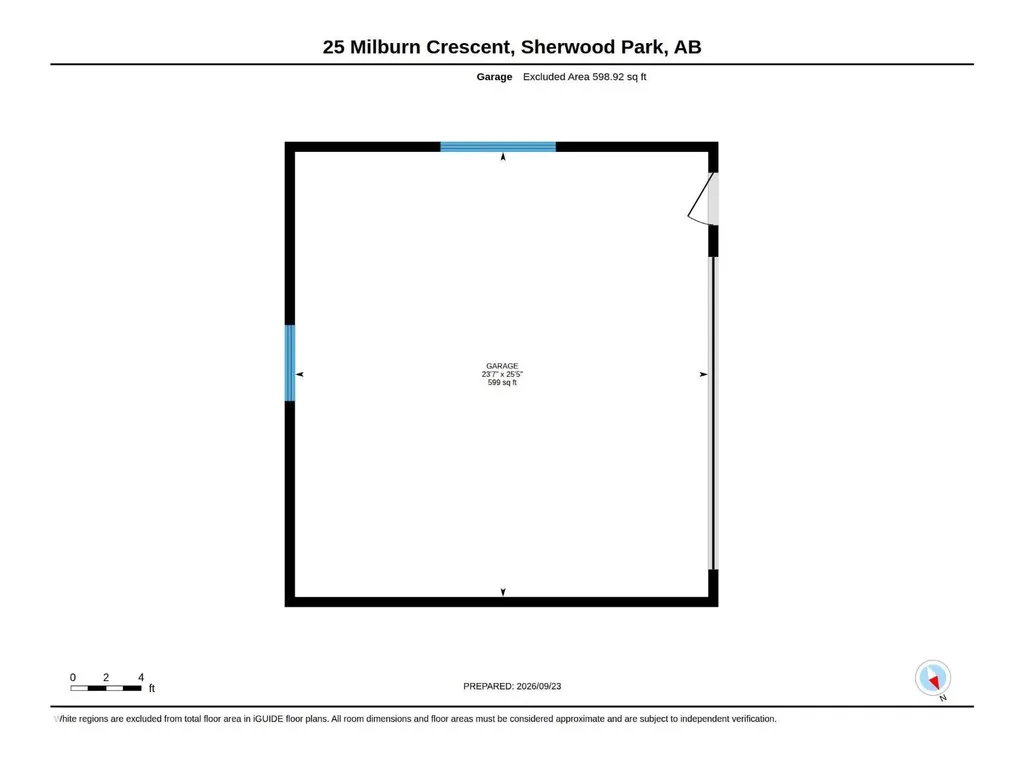
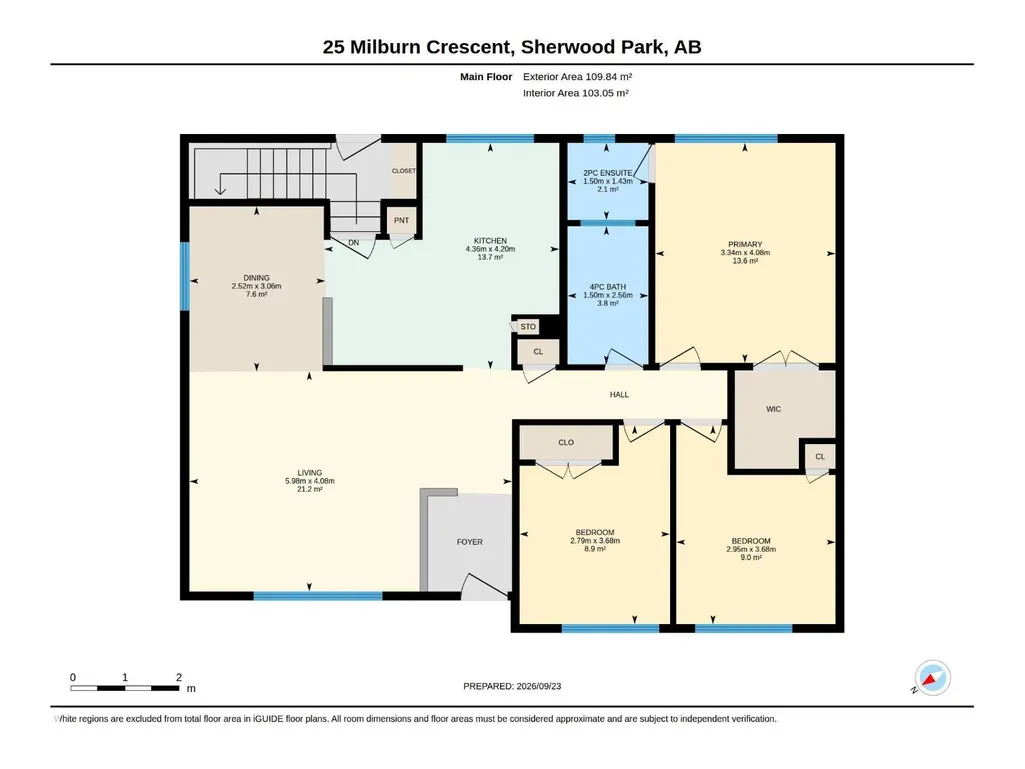
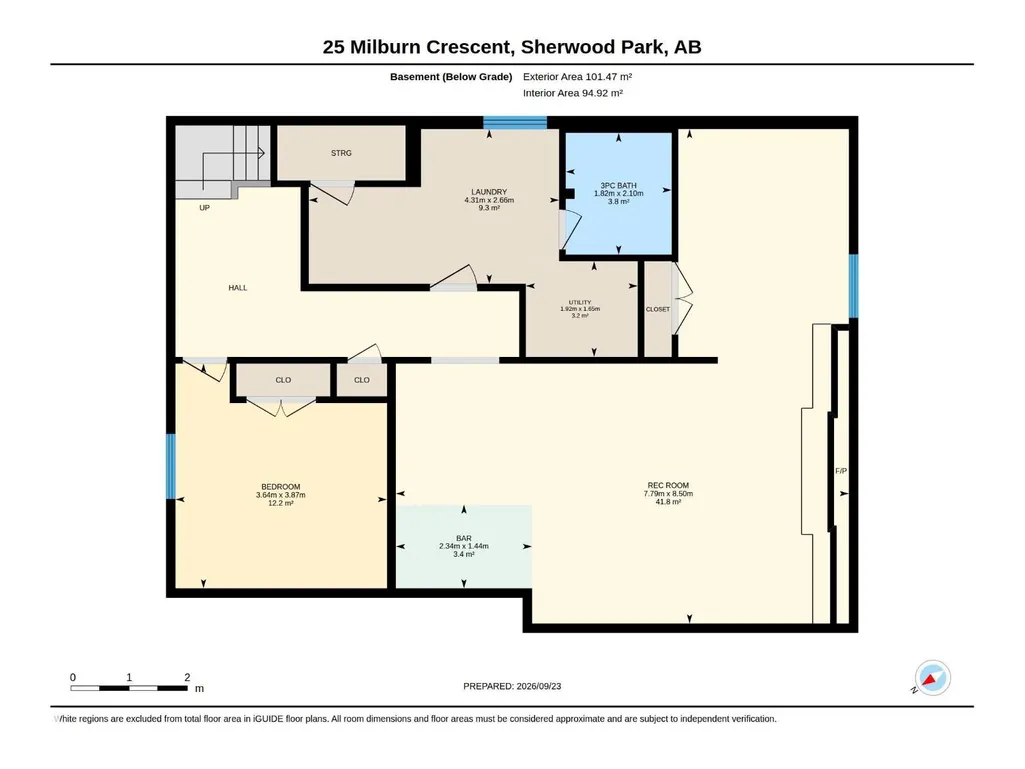
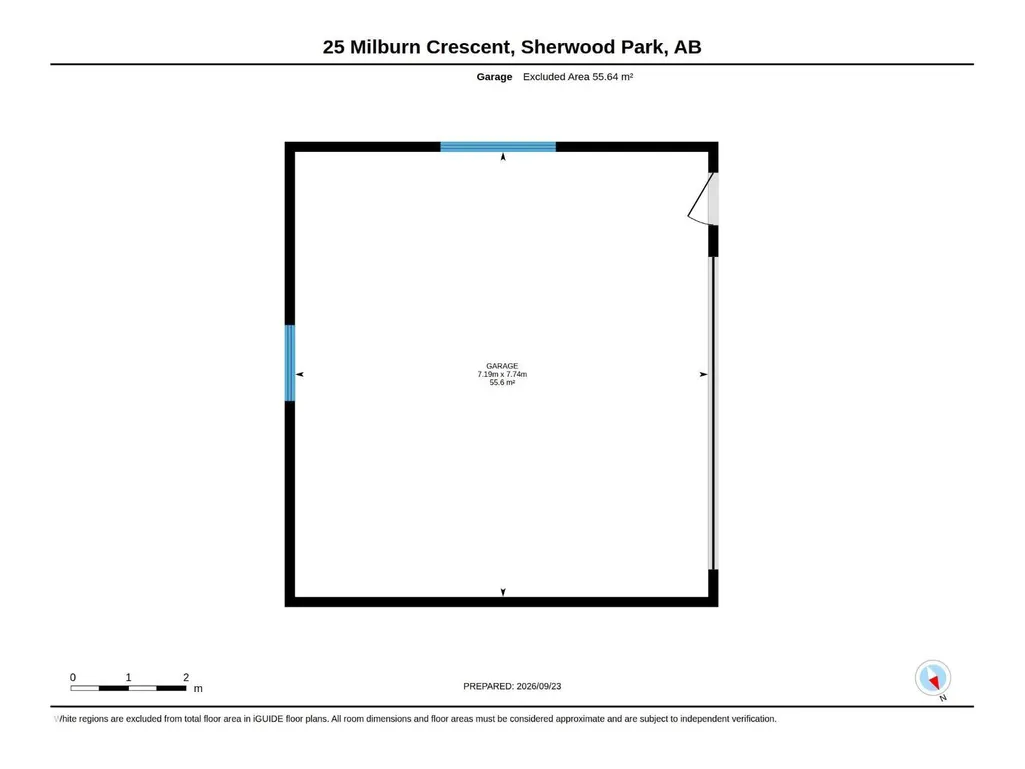
WOW—this extensively renovated Mills Haven bungalow shows like new! Offering 3+1 bedrooms and outstanding family-friendly living, it combines fresh modern style with the warmth and character of a mature Sherwood Park neighbourhood. Enjoy new shingles on the house and garage, new windows, front and rear doors, flooring, paint, baseboards and lighting. The refreshed kitchen features marble-look counters, painted cabinetry and black hardware. A gorgeous renovated 4-pc bath & convenient 2-pc ensuite complete the main floor. Downstairs has been completely rebuilt with a huge recreation area, bedroom, new 3-pc bath, laundry with new washer/dryer and a beautiful WETT-certifiable wood-burning fireplace. Outside offers a freshly painted exterior, improved landscaping, long concrete driveway and an awesome oversized heated double garage—ideal for vehicles, hobbies & storage. Close to cafés, restaurants, schools, parks, shopping and recreation in a quiet, fun family neighbourhood. Truly move-in ready! Welcome Home! (id:7434)
* Sold date and price as reported on the RAE's MLS® System.
General Features
| Features | Closet Organizers, No Animal Home, No Smoking Home |
|---|---|
| Property Type | Single Family |
| Neighbourhood | Mills Haven |
| Amenities | Playground, Public Transit, Schools, Shopping |
| Building Amenities | Vinyl Windows |
| Building Appliances | Dishwasher, Dryer, Garage door opener remote(s), Garage door opener, Microwave Range Hood Combo, Refrigerator, Stove, Washer |
| Building Architectural Style | Bungalow |
| Parking Space Total | 6 |
| Building Type | House |
| Ownership Type | Freehold |
| Building.StoriesTotal | 1 |
Interior Features
| Building Fireplace Present | True |
|---|---|
| Building Fireplace Type | Unknown |
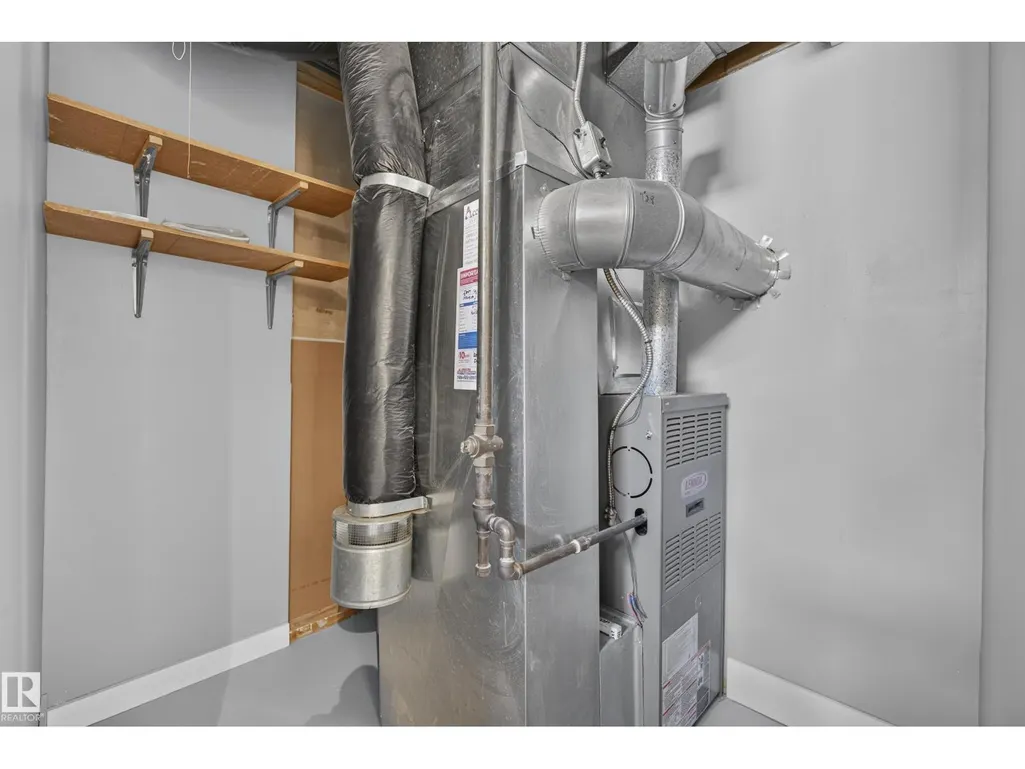
| Building Heating Type | Forced air |
| Basement Development | Finished |
| Basement Type | Full (Finished) |
| Ceiling Type | Vaulted |
| Construction Style Attachment | Detached |
| Fireplace Fuel | Wood |
| Living Area Range | 1182 |
| Bedrooms | 4 |
Exterior Features
| Structure | Deck |
|---|---|
| Land Amenities | Playground, Public Transit, Schools, Shopping |
| Fence Type | Fence |
Room Details
| Room | Dimensions | Level | Flooring | Details |
|---|---|---|---|---|
| Bedroom 2 | 3.68 m x 2.95 m | Main level | 2.95 m | |
| Bedroom 3 | 3.68 m x 2.79 m | Main level | 2.79 m | |
| Bedroom 4 | 3.87 m x 3.64 m | Basement | 3.64 m | |
| Dining room | 3.06 m x 2.52 m | Main level | 2.52 m | |
| Kitchen | 4.2 m x 4.36 m | Main level | 4.36 m | |
| Living room | 4.08 m x 5.98 m | Main level | 5.98 m | |
| Primary Bedroom | 4.08 m x 3.34 m | Main level | 3.34 m | |
| Recreation room | 8.5 m x 7.79 m | Basement | 7.79 m |
Amenities
- Views
- New Construction
- Adult 55+
- Lease To Own
- No Strata Fees
- Furnished
- Primary On Main
- Air Conditioning
- Seller Finance
- Green
- Fixer Upper
- Horse
- Golf
- Fireplace
- Deck
- Garage
- Basement
- Pool

Property vs Single Family Average in T8A 0T9
Price
Year Built
 Copyright 2026 by the REALTORS® Association of Edmonton. All rights reserved.
Data is deemed reliable but is not guaranteed accurate by the REALTORS® Association of Edmonton.
The trademarks REALTOR®, REALTORS® and the REALTOR® logo are controlled by The Canadian Real Estate Association (CREA) and identify real estate professionals who are members of CREA. The trademarks MLS®, Multiple Listing Service® and the associated logos are owned by CREA and identify the quality of services provided by real estate professionals who are members of CREA. Used under license.
Information last updated on September 26, 2026 10:24 PM UTC
Copyright 2026 by the REALTORS® Association of Edmonton. All rights reserved.
Data is deemed reliable but is not guaranteed accurate by the REALTORS® Association of Edmonton.
The trademarks REALTOR®, REALTORS® and the REALTOR® logo are controlled by The Canadian Real Estate Association (CREA) and identify real estate professionals who are members of CREA. The trademarks MLS®, Multiple Listing Service® and the associated logos are owned by CREA and identify the quality of services provided by real estate professionals who are members of CREA. Used under license.
Information last updated on September 26, 2026 10:24 PM UTC
