Just Listed
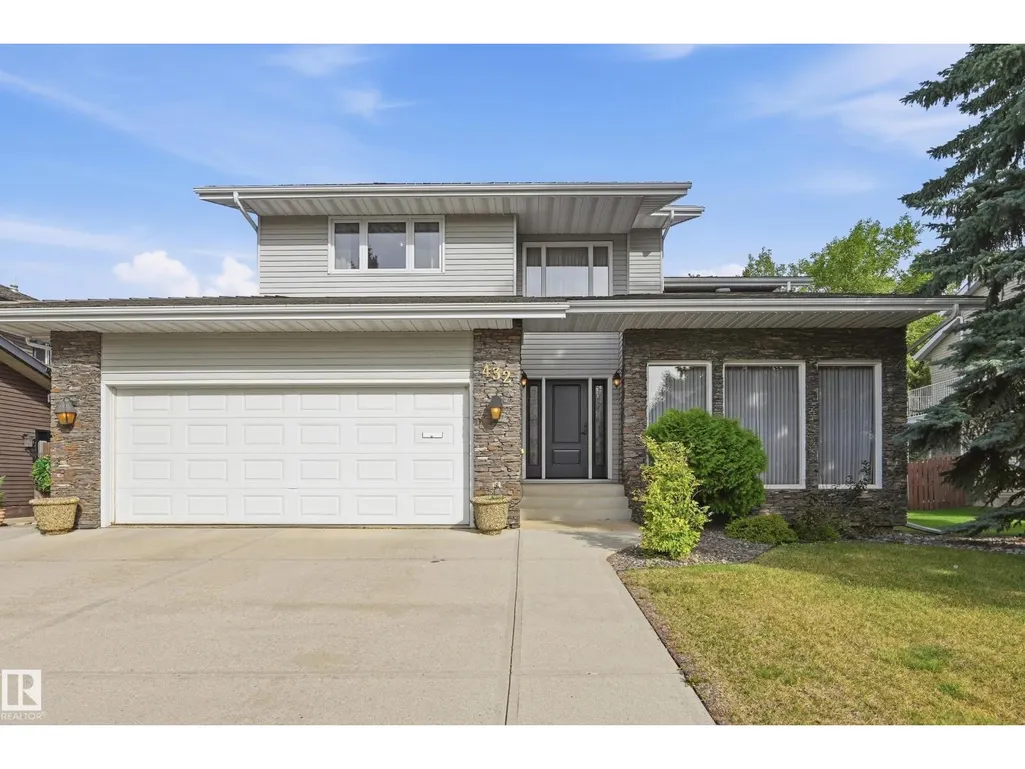
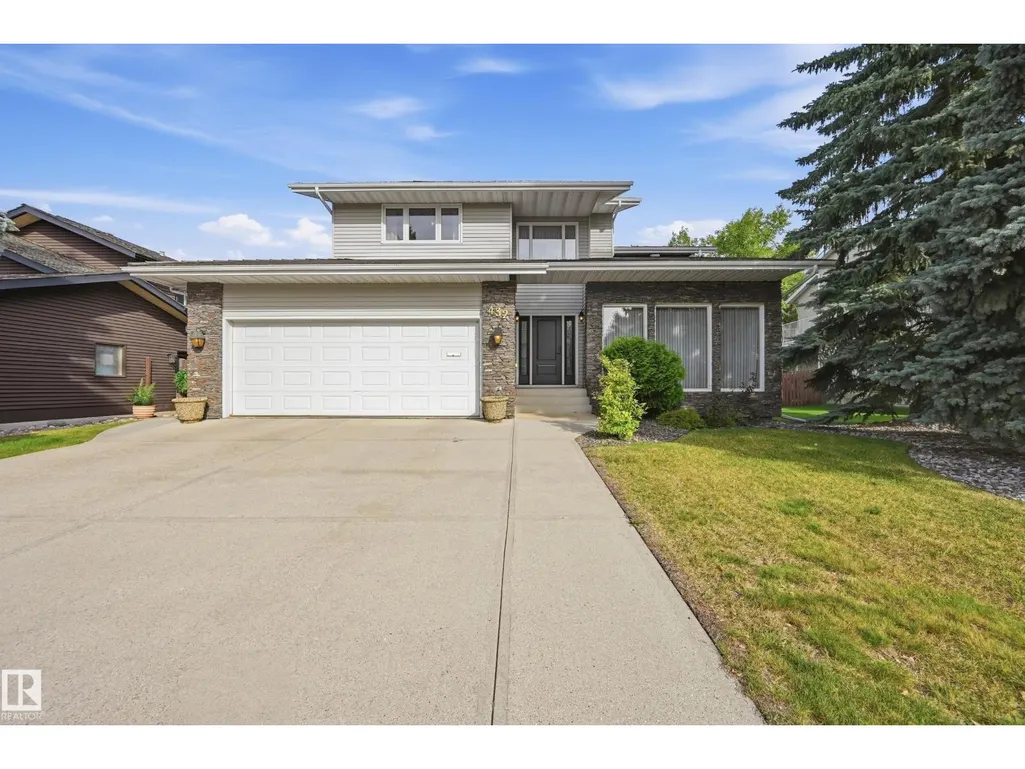

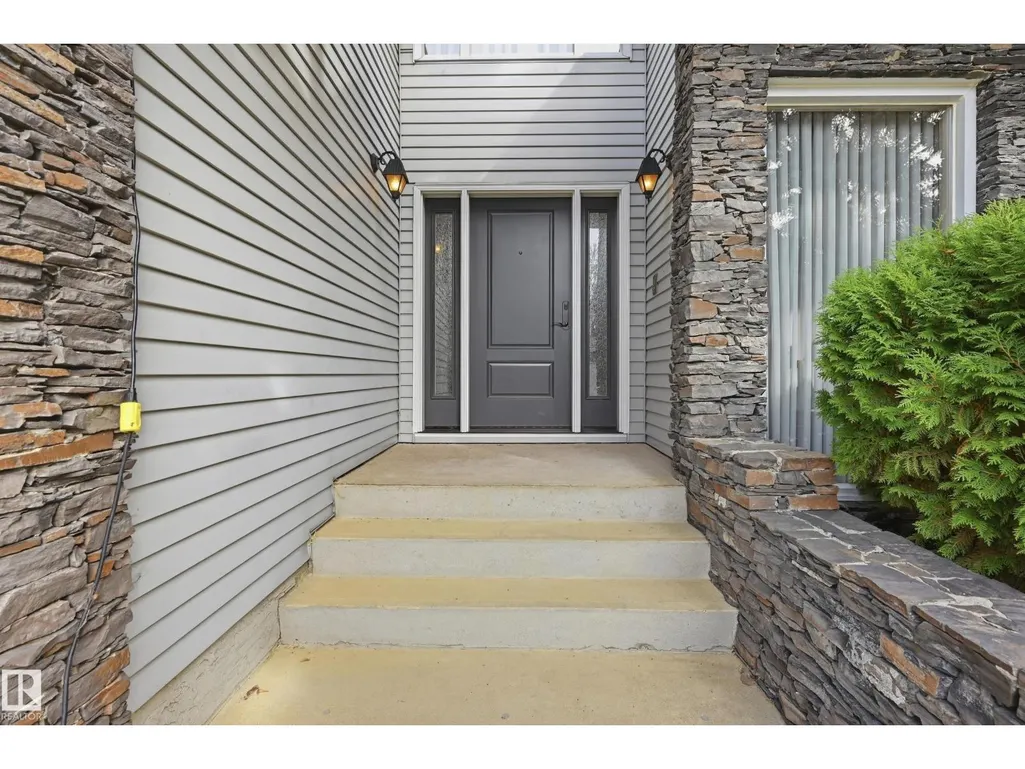



Address
432 Rooney Cr Nw, Edmonton, AB
Price
$ 969,900
Property Attributes
- ID#E4510501
- TypeSingle Family
- Listing Status Active
- MunicipalityEdmonton
- CityEdmonton
- AreaEdmonton
- NeighbourhoodRhatigan Ridge
- Postal CodeT6R 1C8
- Style
- Year Built1983
- Price$ 969,900
- Bedrooms6
- Bathrooms3
- Half Bathrooms1
- Sqr Footage2733
Data Source:
Canadian Real Estate Association (CREA)
Property Description
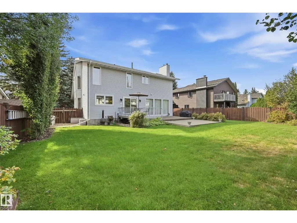
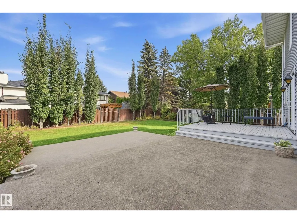
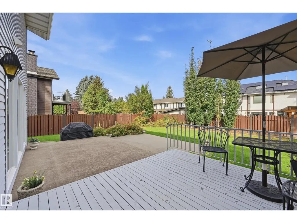
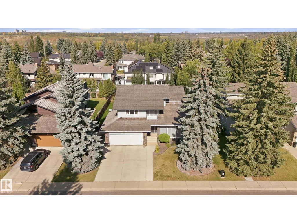
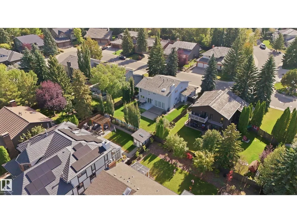
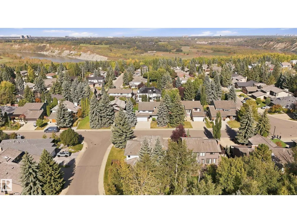
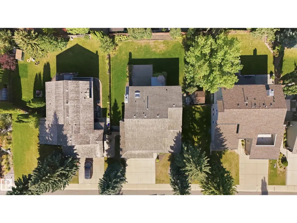
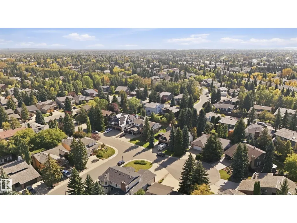
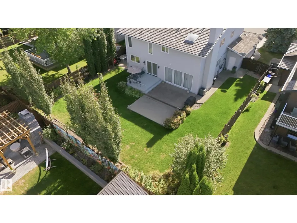
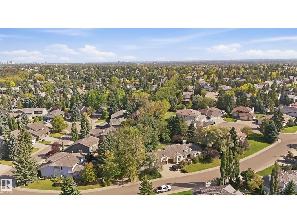
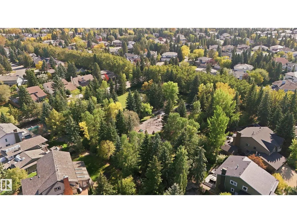
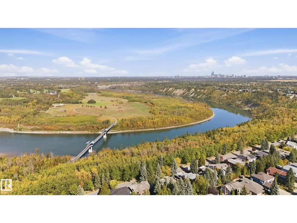
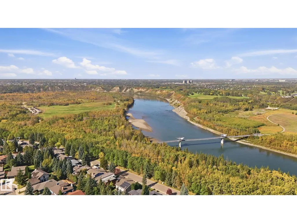
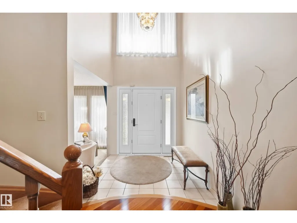
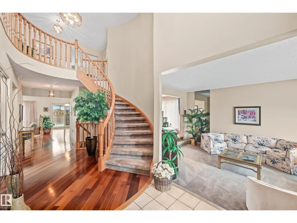
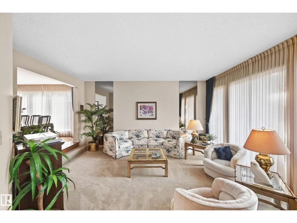
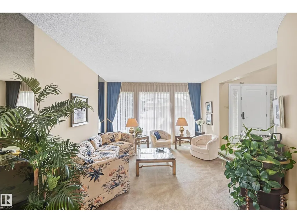
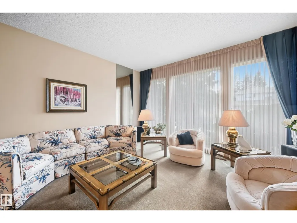
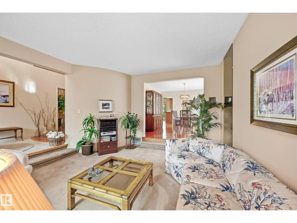
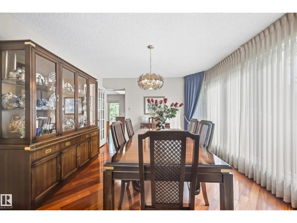
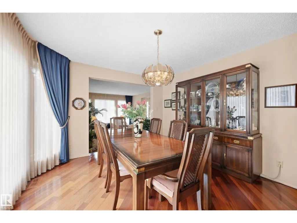
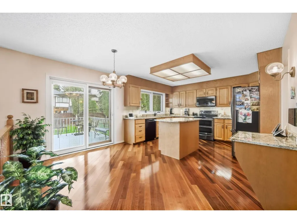
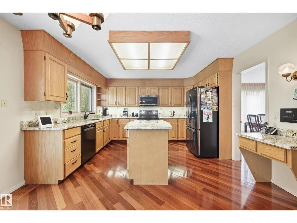
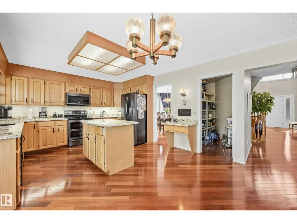
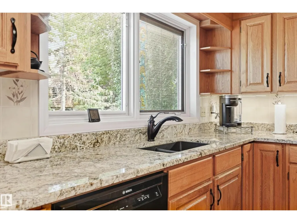
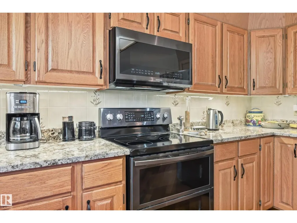
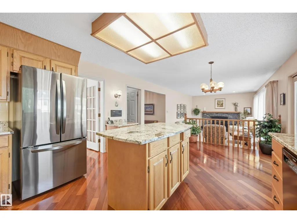
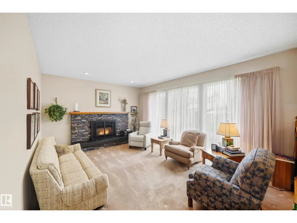
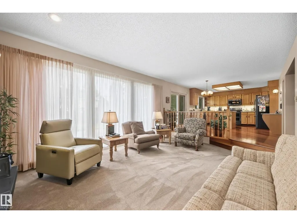
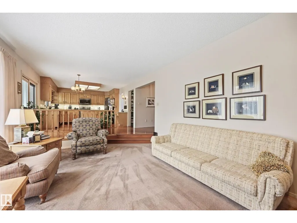
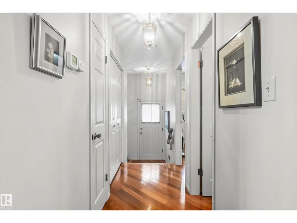
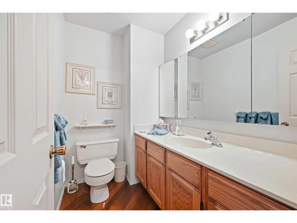
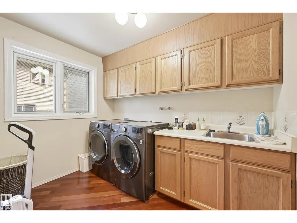
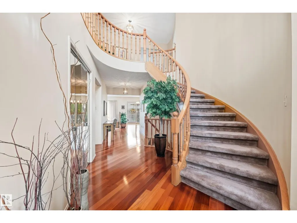
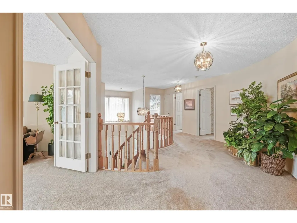
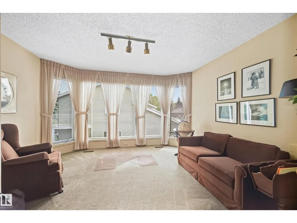
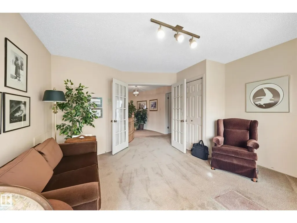
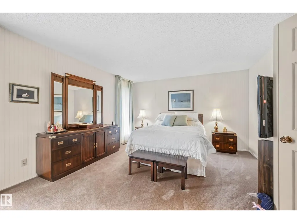
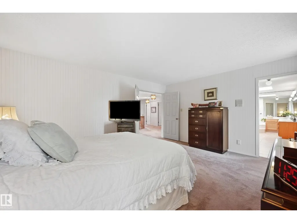
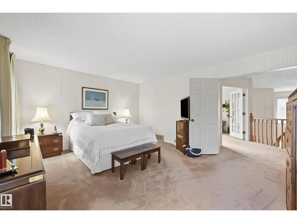
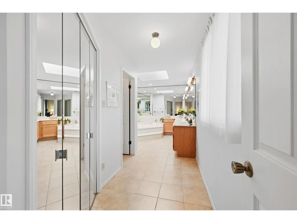
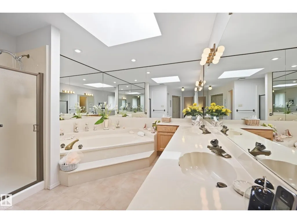
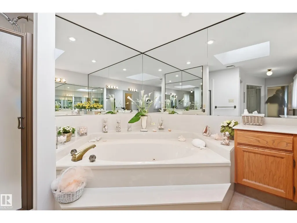
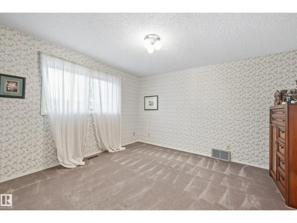
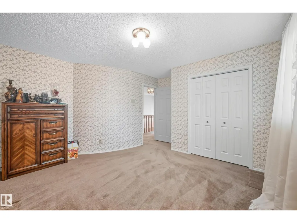
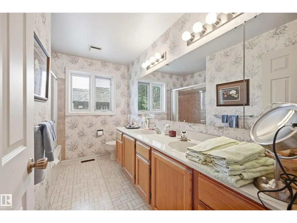
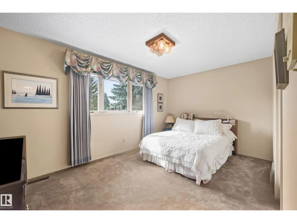
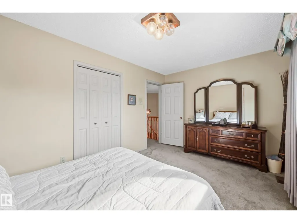
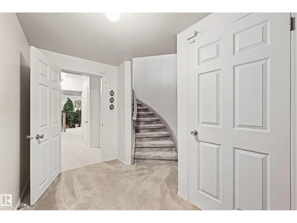
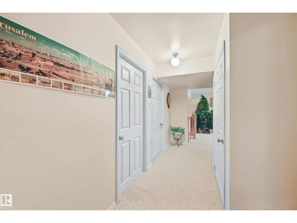
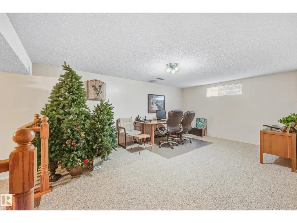
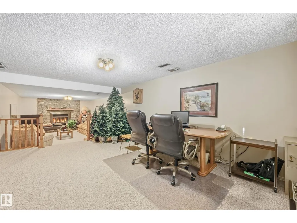
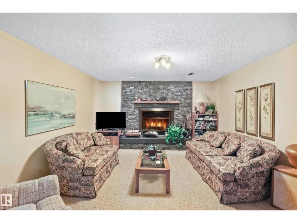
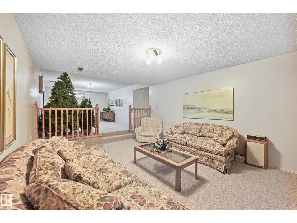
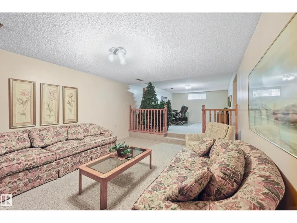
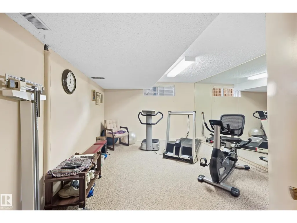
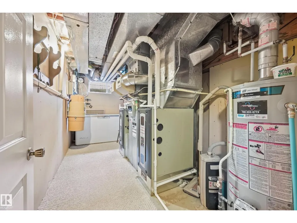
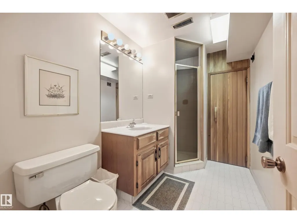
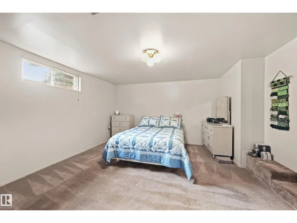
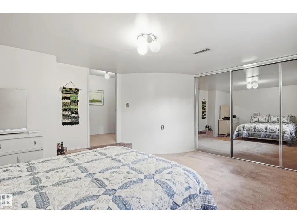
Welcome to 432 Rooney Crescent! This beautiful, well-maintained 1980s home has been lovingly cared for by the same family since new and offers an impressive 6 bedrooms and 4 bathrooms, all situated just minutes from Terwillegar Park. With two spacious living rooms, two fireplaces, a 5-piece primary ensuite featuring a relaxing jet tub, and a built-in wood sauna in the basement, this property is perfectly suited for both everyday family living and entertaining guests. The generous square footage and exceptional bedroom count provide plenty of space for a growing family, while the close proximity to schools and parks makes this a fantastic place to put down roots. Located in a sought-after neighbourhood, this home offers space, comfort, and plenty of opportunity to make it your own. Come see everything 432 Rooney Crescent has to offer and take the next step toward your future! (id:7434)
* Sold date and price as reported on the RAE's MLS® System.
General Features
| Features | No Animal Home, No Smoking Home, Skylight |
|---|---|
| Property Type | Single Family |
| Neighbourhood | Rhatigan Ridge |
| Amenities | Golf Course, Schools, Shopping, Ski hill |
| Building Appliances | Dishwasher, Dryer, Freezer, Garage door opener, Garburator, Hood Fan, Oven - Built-In |
| Building Cooling Type | Central air conditioning |
| Building Type | House |
| Ownership Type | Freehold |
| Building.StoriesTotal | 2 |
Interior Features
| Building Fireplace Present | True |
|---|---|
| Building Fireplace Type | Unknown |
| Building Heating Type | Forced air |
| Basement Development | Finished |
| Basement Type | Full (Finished) |
| Construction Style Attachment | Detached |
| Fireplace Fuel | Wood |
| Living Area Range | 2733 |
| Bedrooms | 6 |
Exterior Features
| Structure | Deck |
|---|---|
| Land Amenities | Golf Course, Schools, Shopping, Ski hill |
Room Details
| Room | Dimensions | Level | Flooring | Details |
|---|---|---|---|---|
| Bedroom 2 | Measurements not available | Upper Level | ||
| Bedroom 3 | Measurements not available | Upper Level | ||
| Bedroom 4 | Measurements not available | Upper Level | ||
| Bedroom 5 | Measurements not available | Basement | ||
| Bedroom 6 | Measurements not available | Basement | ||
| Dining room | Measurements not available | Main level | ||
| Family room | Measurements not available | Main level | ||
| Kitchen | Measurements not available | Main level | ||
| Living room | Measurements not available | Main level | ||
| Primary Bedroom | Measurements not available | Upper Level |
Amenities
- Views
- New Construction
- Adult 55+
- Lease To Own
- No Strata Fees
- Furnished
- Primary On Main
- Air Conditioning
- Seller Finance
- Green
- Fixer Upper
- Horse
- Golf
- Fireplace
- Deck
- Garage
- Basement
- Pool

Property vs Single Family Average in T6R 1C8
Price
Year Built
 Copyright 2026 by the REALTORS® Association of Edmonton. All rights reserved.
Data is deemed reliable but is not guaranteed accurate by the REALTORS® Association of Edmonton.
The trademarks REALTOR®, REALTORS® and the REALTOR® logo are controlled by The Canadian Real Estate Association (CREA) and identify real estate professionals who are members of CREA. The trademarks MLS®, Multiple Listing Service® and the associated logos are owned by CREA and identify the quality of services provided by real estate professionals who are members of CREA. Used under license.
Information last updated on September 26, 2026 10:24 PM UTC
Copyright 2026 by the REALTORS® Association of Edmonton. All rights reserved.
Data is deemed reliable but is not guaranteed accurate by the REALTORS® Association of Edmonton.
The trademarks REALTOR®, REALTORS® and the REALTOR® logo are controlled by The Canadian Real Estate Association (CREA) and identify real estate professionals who are members of CREA. The trademarks MLS®, Multiple Listing Service® and the associated logos are owned by CREA and identify the quality of services provided by real estate professionals who are members of CREA. Used under license.
Information last updated on September 26, 2026 10:24 PM UTC
